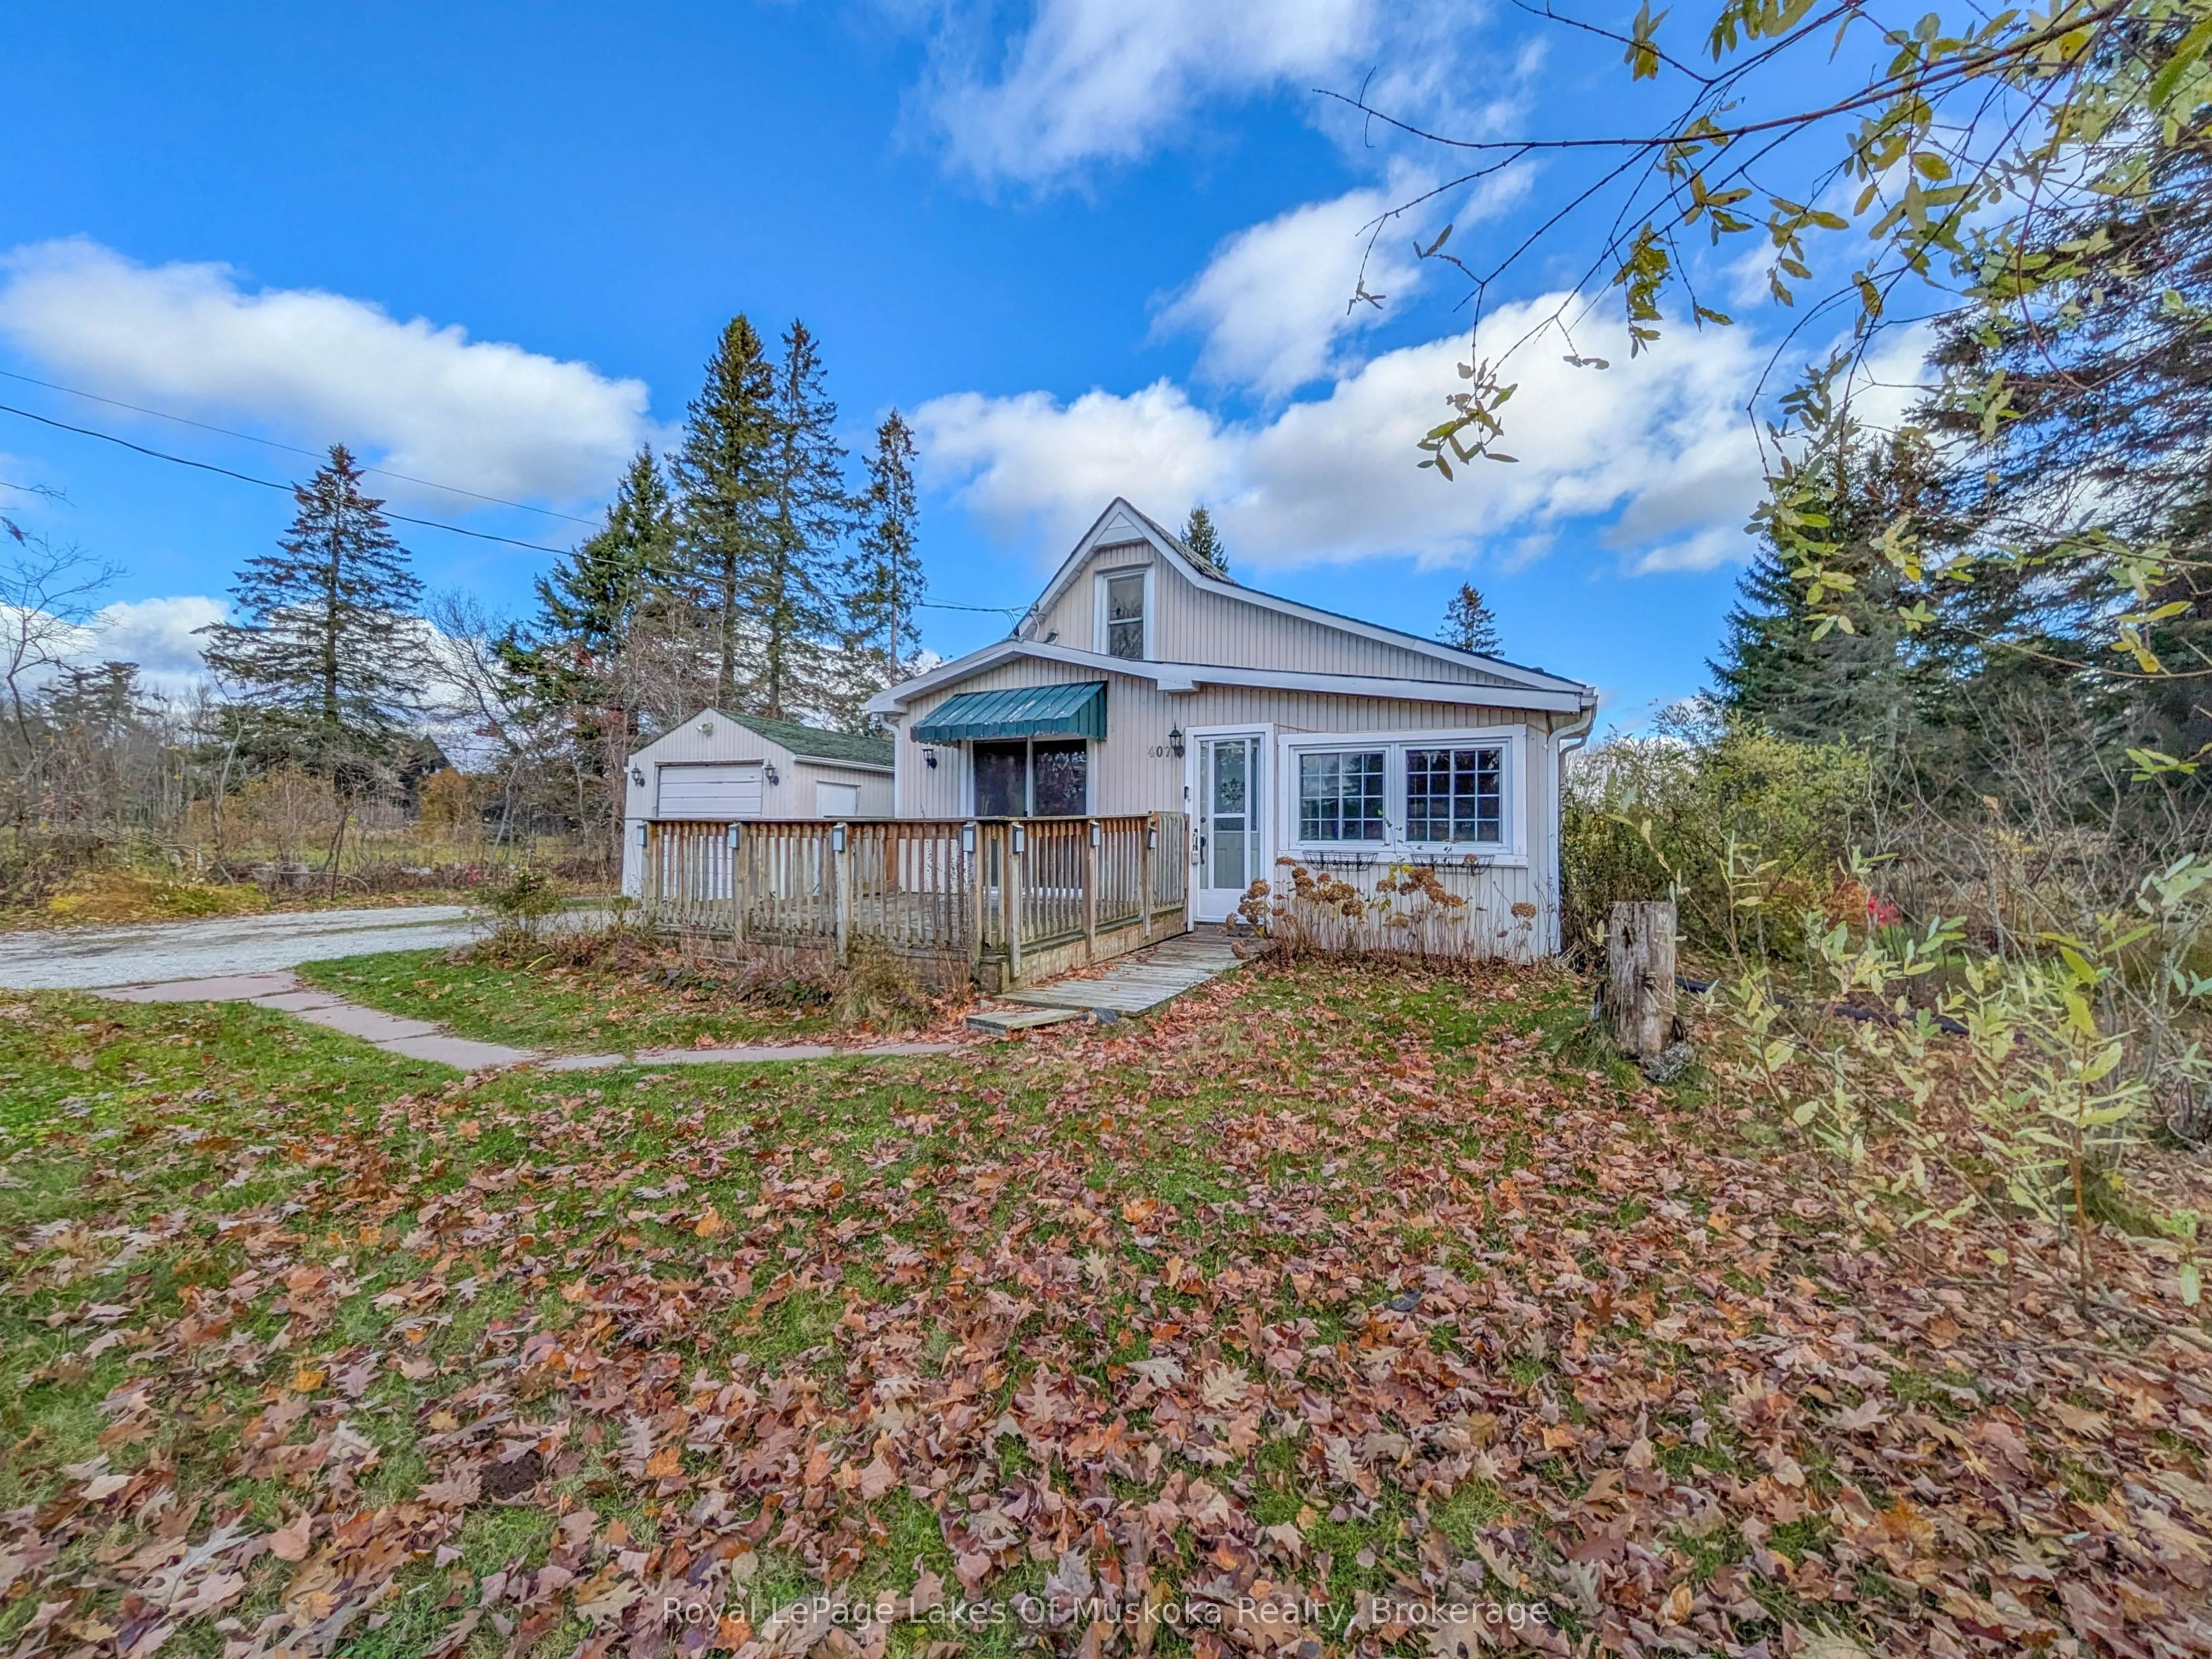
Set well back from the road on a deep 0.5-acre lot backing onto an open meadow, this 1.5-storey home offers 1080 sq ft of finished living space with 3 bedrooms (or 2 bedrooms plus small office) and 2 bathrooms. The main level features a living room with wood ceiling detail, recessed lighting, and sl...iding glass doors opening to the front deck. At the back of the house is a galley kitchen with a pass-through to the separate dining room, which houses the main-floor laundry closet and provides access to the rear mudroom. The main-floor primary bedroom includes an ensuite bathroom with a double-sink vanity and corner shower. The 2nd floor includes the 2nd bedroom with a single closet, a 3-piece bathroom featuring a clawfoot tub, and a linen closet at the landing. Exterior features include two detached garages, an established large garden area, and a fire pit. Situated in a highly convenient location, just a 2-minute walk to public transit and 750 metres to downtown amenities. Property Details & Operating Costs (Jan 1-Aug 31, 2026): Enbridge Gas for Furnace: $869.28; Lakeland Power $1,398.35; Water & Sewer $1,250.00; 2026 Property Taxes $3,148.01
Full Property Details
Interior
Bedrooms
3
Total Bedrooms
3
Washrooms
2
Square Footage
700-1100 sqft
Basement
Crawl Space,Exposed Rock
Heating Source
Gas
Heating Fuel
Forced Air
Air Conditioning
None
Family Room
No
Kitchens
1
Total Kitchens
1
Fireplace Features
No
Bedrooms
3
Total Bedrooms
3
Washrooms
2
Square Footage
700-1100 sqft
Basement
Crawl Space,Exposed Rock
Heating Source
Gas
Heating Fuel
Forced Air
Air Conditioning
None
Family Room
No
Kitchens
1
Total Kitchens
1
Fireplace Features
No
Exterior
Depth
278.0
Front
82.0
Acreage
.50-1.99
Driveway
Private
Lot Size
82 x 278.0 ft
Pool
None
Parking Spaces
6
Total Parking Spaces
9.00
Parking Description
Detached
Garage Spaces
3
Zoning
R1
Depth
278.0
Front
82.0
Acreage
.50-1.99
Driveway
Private
Lot Size
82 x 278.0 ft
Pool
None
Parking Spaces
6
Total Parking Spaces
9.00
Parking Description
Detached
Garage Spaces
3
Zoning
R1
Building Description
Style
1 1/2 Storey
Home Type
House
Subtype
Detached
Year Built
51-99
Property Orientation
East
Exterior Finish
Vinyl Siding
Sewers
Sewers
Water Supply
Municipal
Possession Date
No Data
Style
1 1/2 Storey
Home Type
House
Subtype
Detached
Year Built
51-99
Property Orientation
East
Exterior Finish
Vinyl Siding
Sewers
Sewers
Water Supply
Municipal
Possession Date
No Data
Community
Community
Macaulay
Community
Macaulay
Taxes & Fees
Taxes
$3,148.01 /yr
Tax Year
2026
Occupancy
Vacant
Taxes
$3,148.01 /yr
Tax Year
2026
Occupancy
Vacant
Room Types
Bathroom
3 Pc Bath
Dimensions 7.51 x 5.25 feet
39.43 sqft
Bathroom
4 Pc Ensuite
Dimensions 8.6 x 6.27 feet
53.92 sqft
Bedroom 2
-
Dimensions 7.58 x 7.09 feet
53.74 sqft
Bedroom 3
-
Dimensions 11.25 x 11.09 feet
124.76 sqft
Dining Room
Combined w/Laundry, W/O To Porch, Pass Through
Dimensions 14.67 x 11.25 feet
165.04 sqft
Foyer
-
Dimensions 7.41 x 3.9 feet
28.9 sqft
Kitchen
Pass Through, Galley Kitchen
Dimensions 14.24 x 6.5 feet
92.56 sqft
Living Room
W/O To Deck, Sliding Doors
Dimensions 20.57 x 11.68 feet
240.26 sqft
Mud Room
Overlooks Backyard
Dimensions 11.42 x 6.59 feet
75.26 sqft
Primary Bedroom
Ensuite Bath
Dimensions 11.52 x 11.25 feet
129.6 sqft
Similar Properties(No results)
Mortgage Calculator
Calculate your estimated monthly mortgage payment
Price
$379,000
$
%
%
Total cost of mortgage
$0
Monthly payment
By clicking Save, we will calculate your estimated mortgage for all properties using the saved values (down payment percentage, interest rate, and amortization).
The accuracy and applicability of this calculator are not guaranteed.