Sign In or Create a Free Account to see full details of this property
Key Facts
Key facts for 4548 Victoria Avenue
Property Type
House, 2-Storey
Parking
None 0 garage, 1 parking
MLS #
X14119266
Size
1100-1500 sqft
Basement
Full,Separate Entrance
Listed on
2026-10-27
Lot size
26 x 86.0
Tax
$2,059 /yr
Days on Market
0
Approximate Age
-
Maintenance Fee
-
Description
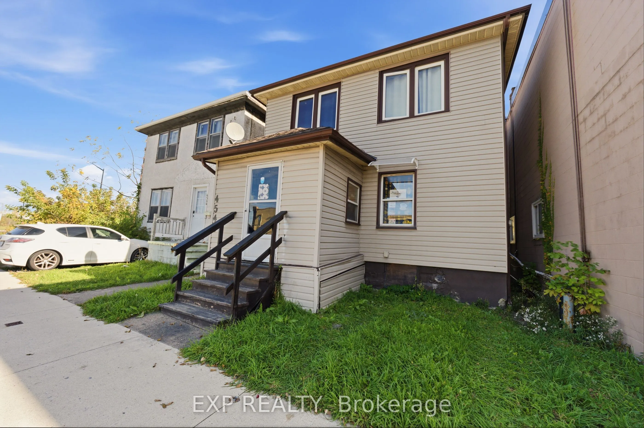
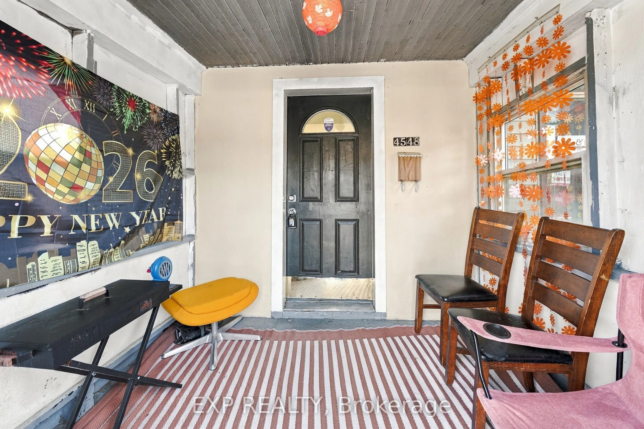
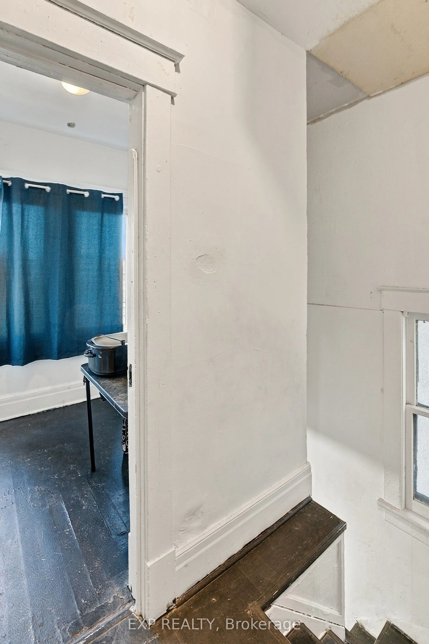
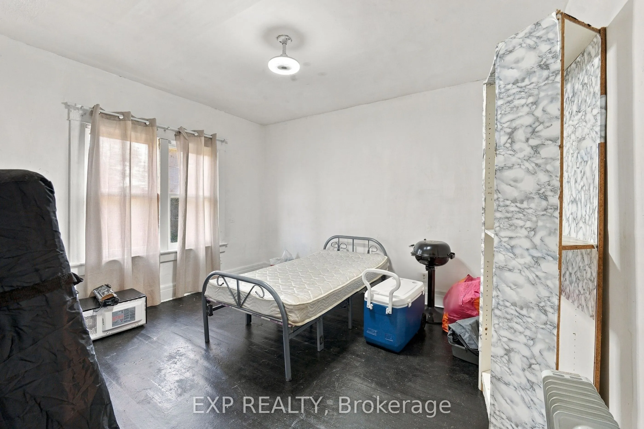
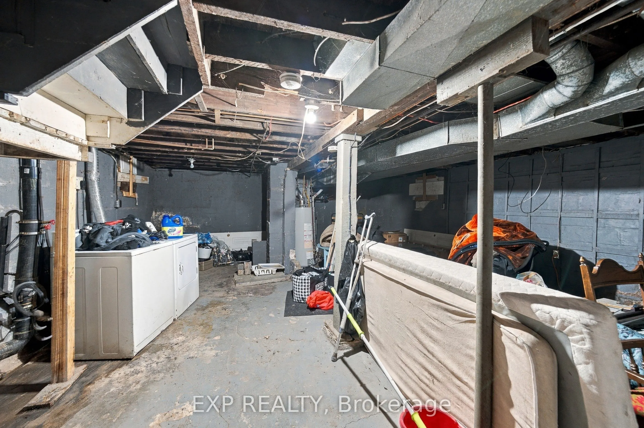
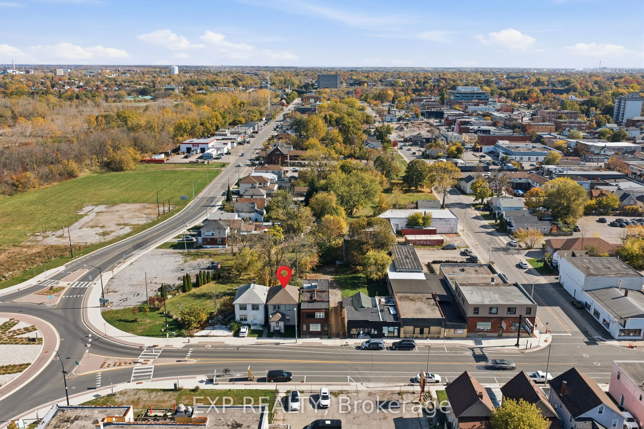
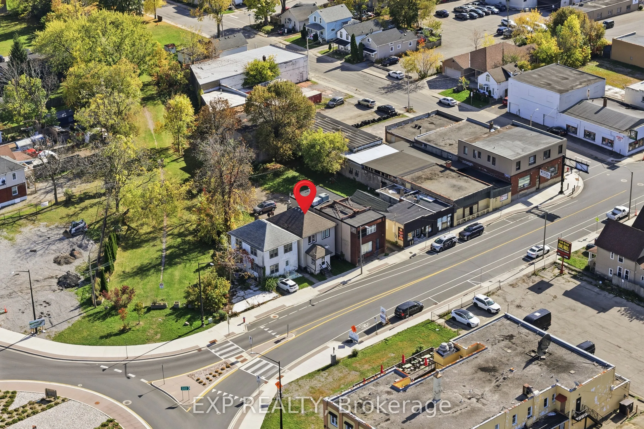
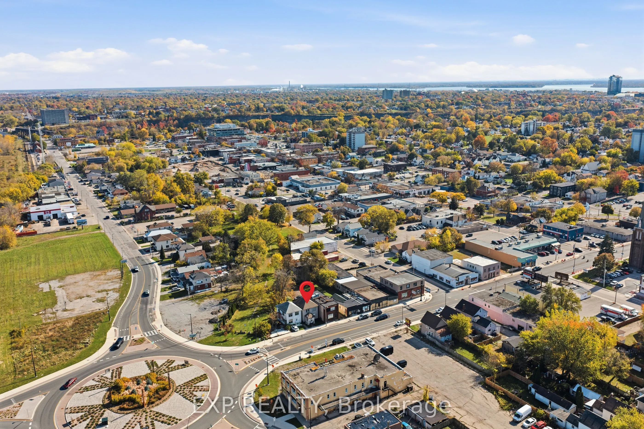
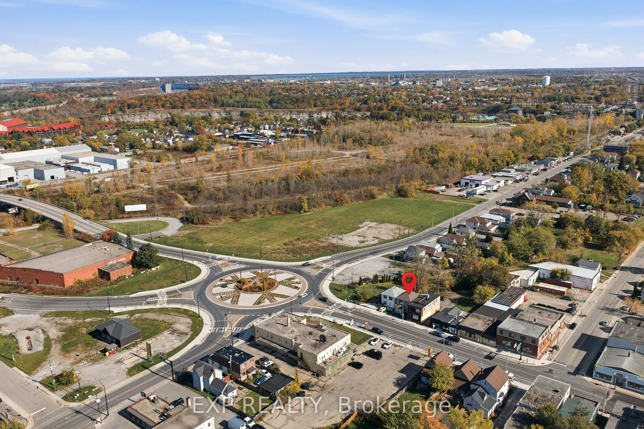
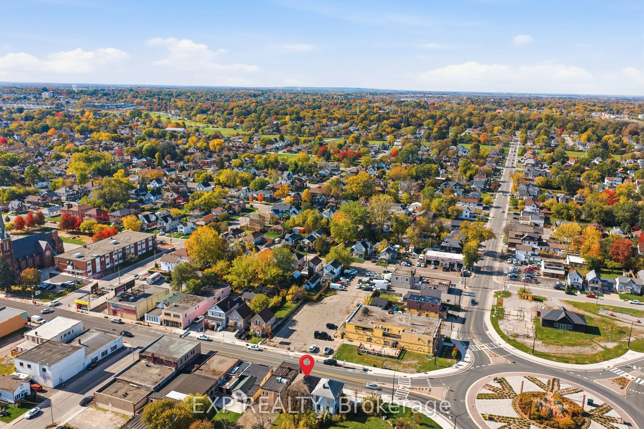
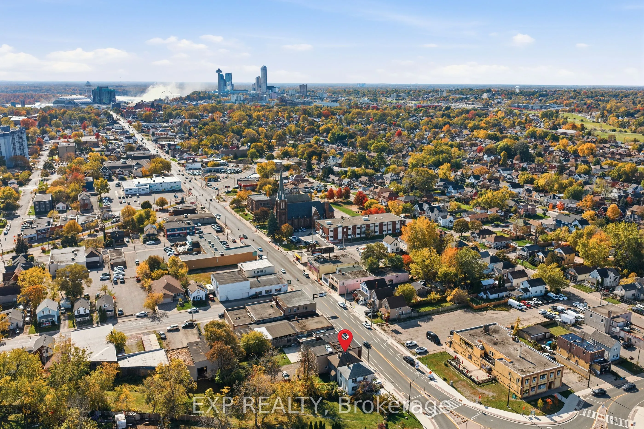
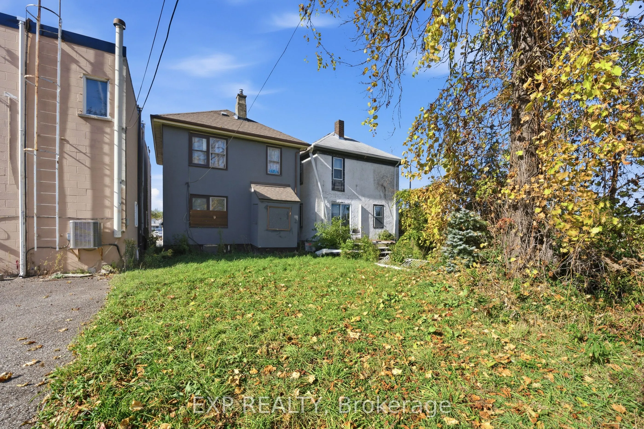
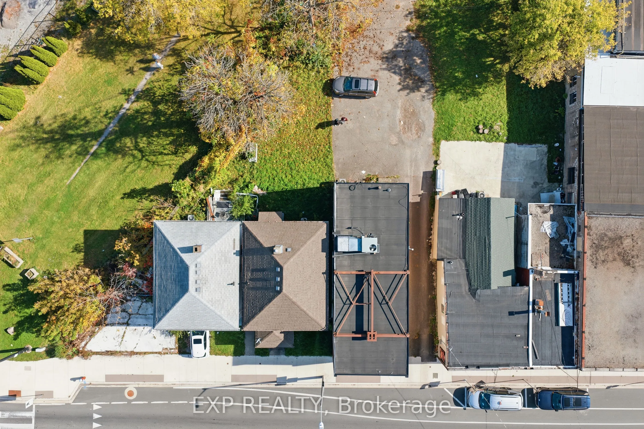
Versatile two-storey detached home in the heart of downtown Niagara Falls, offering 5 bedrooms, 2 full bathrooms and private driveway parking on Victoria Avenue. A strong fit for investors looking for rental potential and long-term land holders who want a central address on one of the city's main st...reets. Location is the main story here. Victoria Avenue frontage in an established downtown neighbourhood puts you close to public transit, shopping, restaurants, schools and everyday amenities, which is exactly what tenants and owners look for. Inside, roughly 1,248 sq. ft. above grade offers three bedrooms on the main floor, including the primary, plus two more bedrooms and a full bathroom upstairs. The carpet-free interior keeps the living space practical and easy to maintain, and the enclosed front porch provides a welcoming entrance. A full basement with a separate entrance offers handy storage space. For investors, the generous bedroom count, adaptable layout and walkable downtown location make this one worth running the numbers on. For long-term holders, it is a usable home on a downtown lot today, with the flexibility to revisit plans down the road.
Full Property Details
Interior
Bedrooms
5
Total Bedrooms
5
Washrooms
2
Square Footage
1100-1500 sqft
Basement
Full,Separate Entrance
Heating Source
Gas
Heating Fuel
Forced Air
Air Conditioning
Central Air
Family Room
No
Kitchens
1
Total Kitchens
1
Fireplace Features
No
Bedrooms
5
Total Bedrooms
5
Washrooms
2
Square Footage
1100-1500 sqft
Basement
Full,Separate Entrance
Heating Source
Gas
Heating Fuel
Forced Air
Air Conditioning
Central Air
Family Room
No
Kitchens
1
Total Kitchens
1
Fireplace Features
No
Exterior
Depth
86.0
Front
26.2
Lot Size
26 x 86.0 ft
Pool
None
Parking Spaces
1
Total Parking Spaces
1.00
Parking Description
None
Garage Spaces
0
Zoning
CB2
Depth
86.0
Front
26.2
Lot Size
26 x 86.0 ft
Pool
None
Parking Spaces
1
Total Parking Spaces
1.00
Parking Description
None
Garage Spaces
0
Zoning
CB2
Building Description
Style
2-Storey
Home Type
House
Subtype
Detached
Property Orientation
East
Exterior Finish
Stucco (Plaster),Vinyl Siding
Sewers
Sewers
Water Supply
Municipal
Possession Date
No Data
Style
2-Storey
Home Type
House
Subtype
Detached
Property Orientation
East
Exterior Finish
Stucco (Plaster),Vinyl Siding
Sewers
Sewers
Water Supply
Municipal
Possession Date
No Data
Community
Community
Downtown
Community
Downtown
Taxes & Fees
Taxes
$2,059 /yr
Tax Year
2025
Occupancy
Tenant
Taxes
$2,059 /yr
Tax Year
2025
Occupancy
Tenant
Room Types
Bedroom
-
Dimensions 10.99 x 10.99 feet
120.78 sqft
Bedroom
-
Dimensions 10.99 x 12.99 feet
142.76 sqft
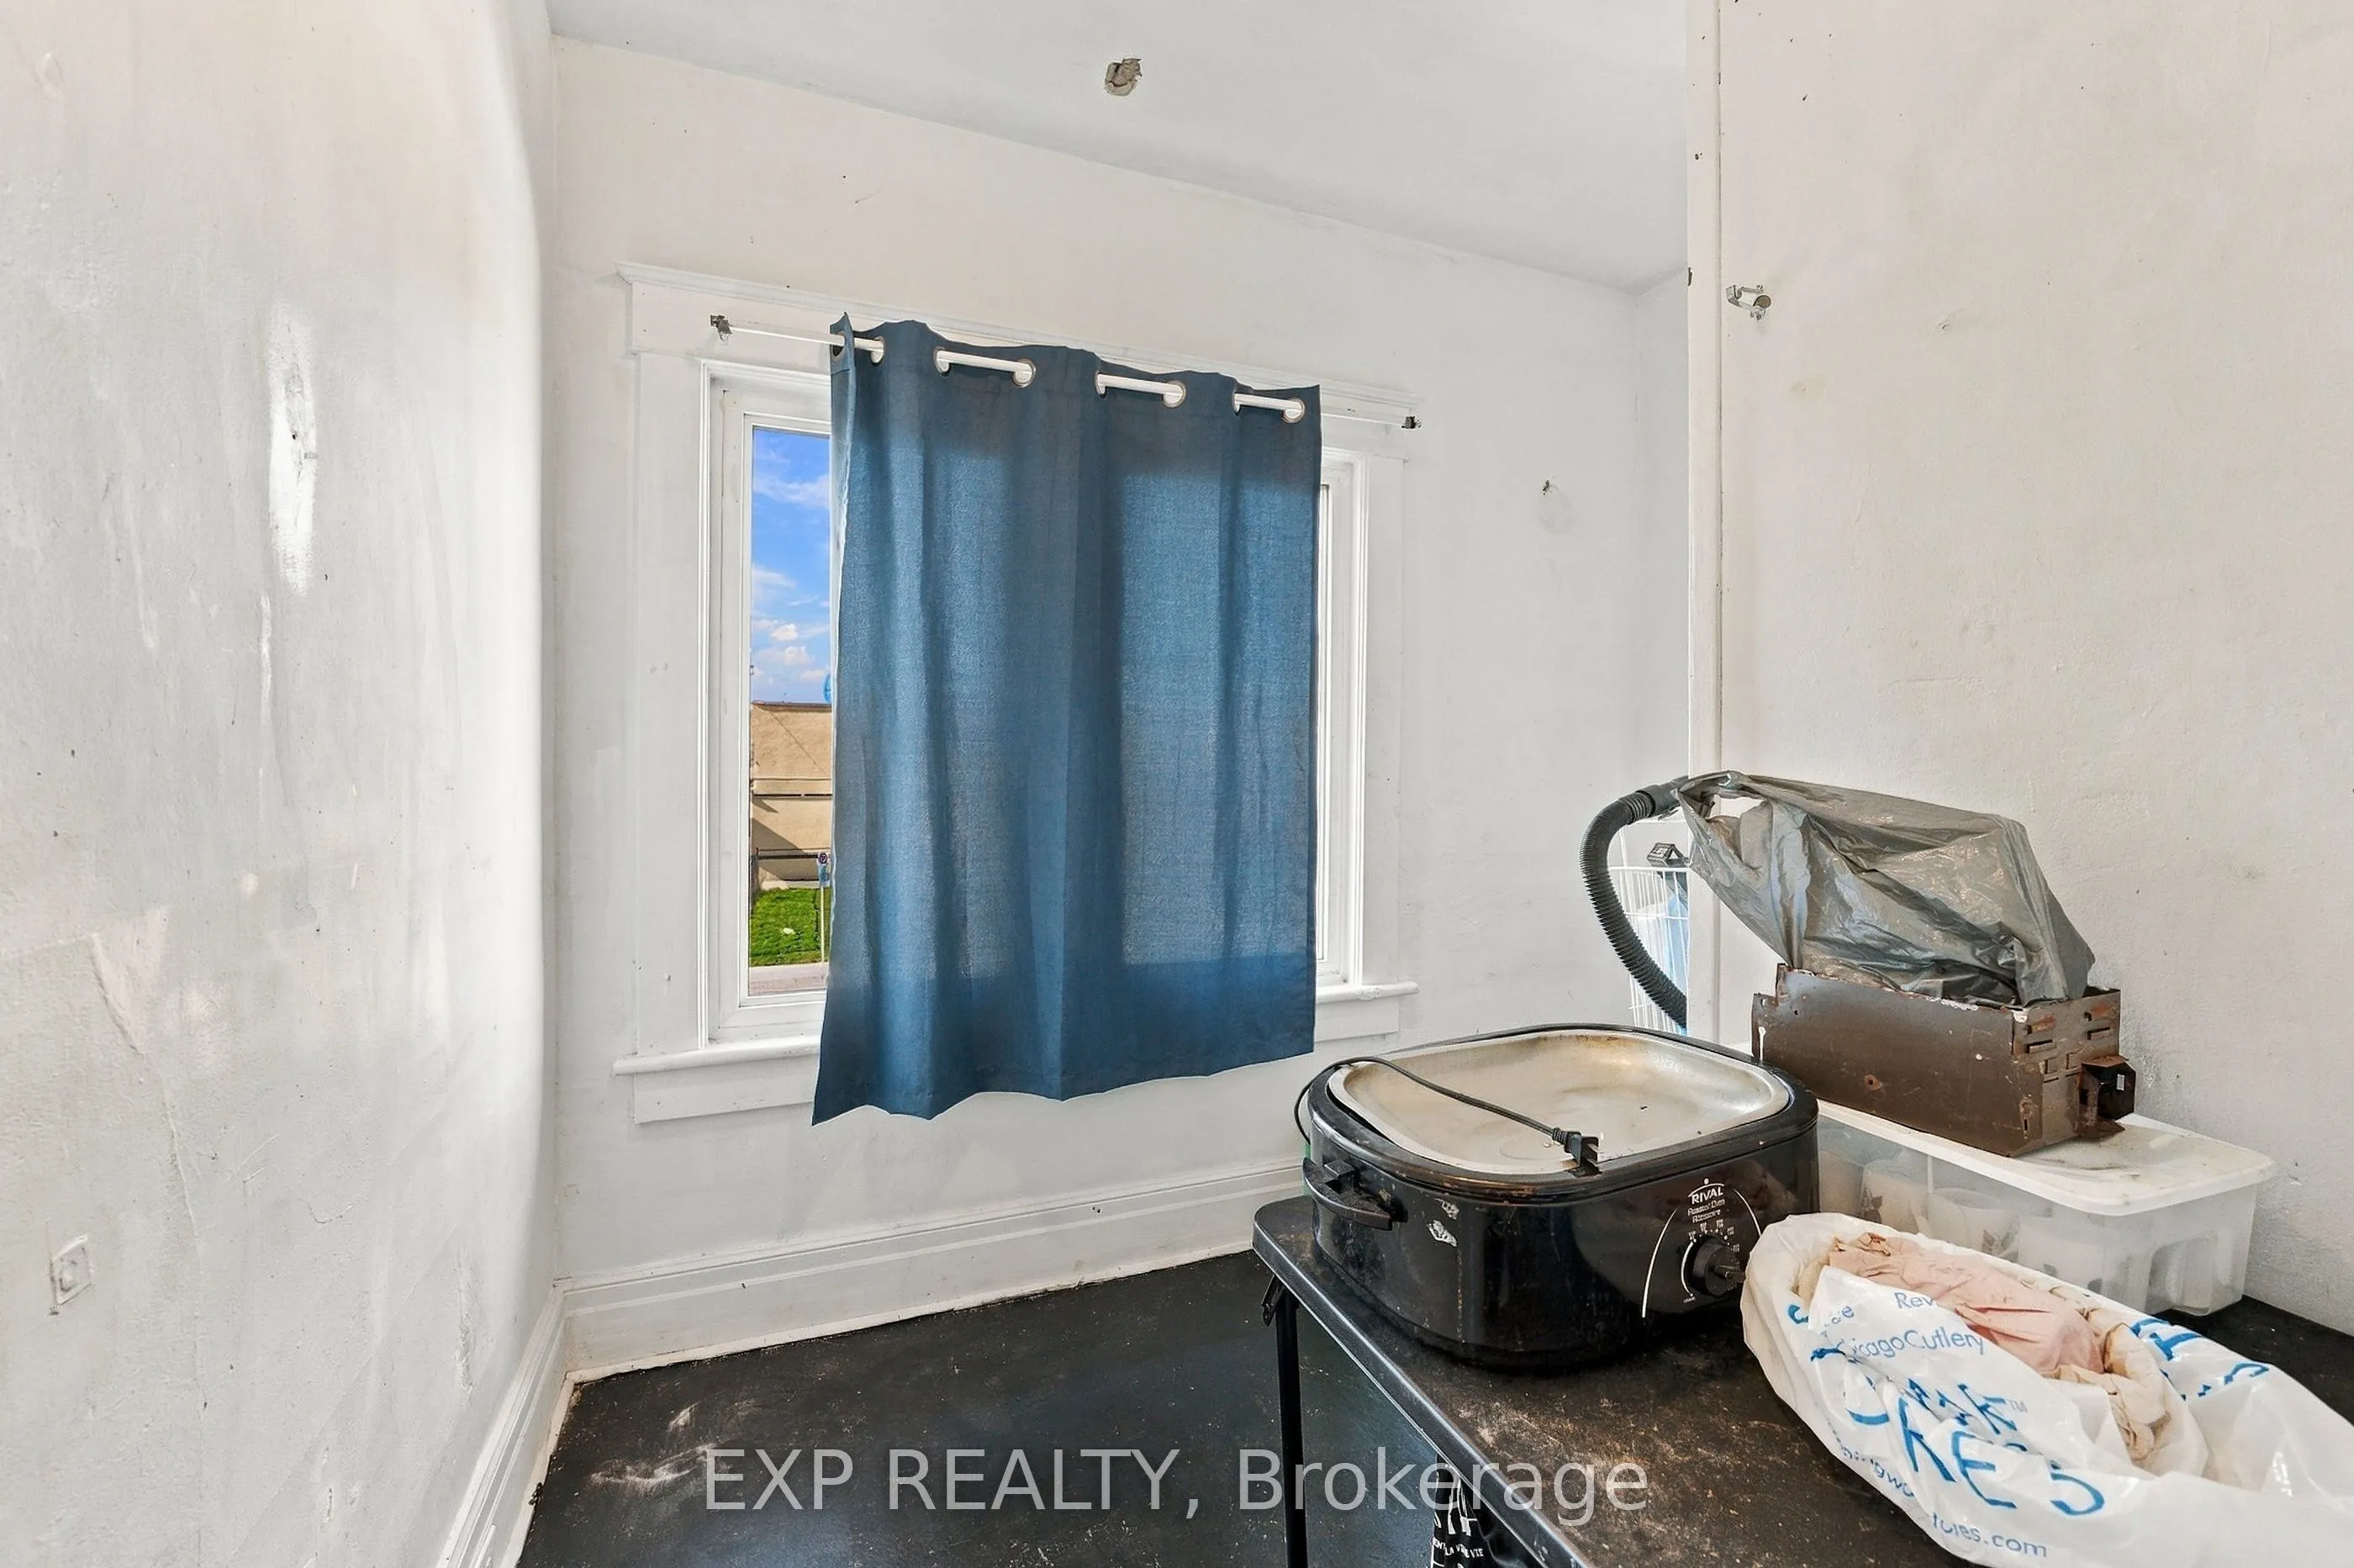
Bedroom
-
Dimensions 7.55 x 7.15 feet
53.98 sqft
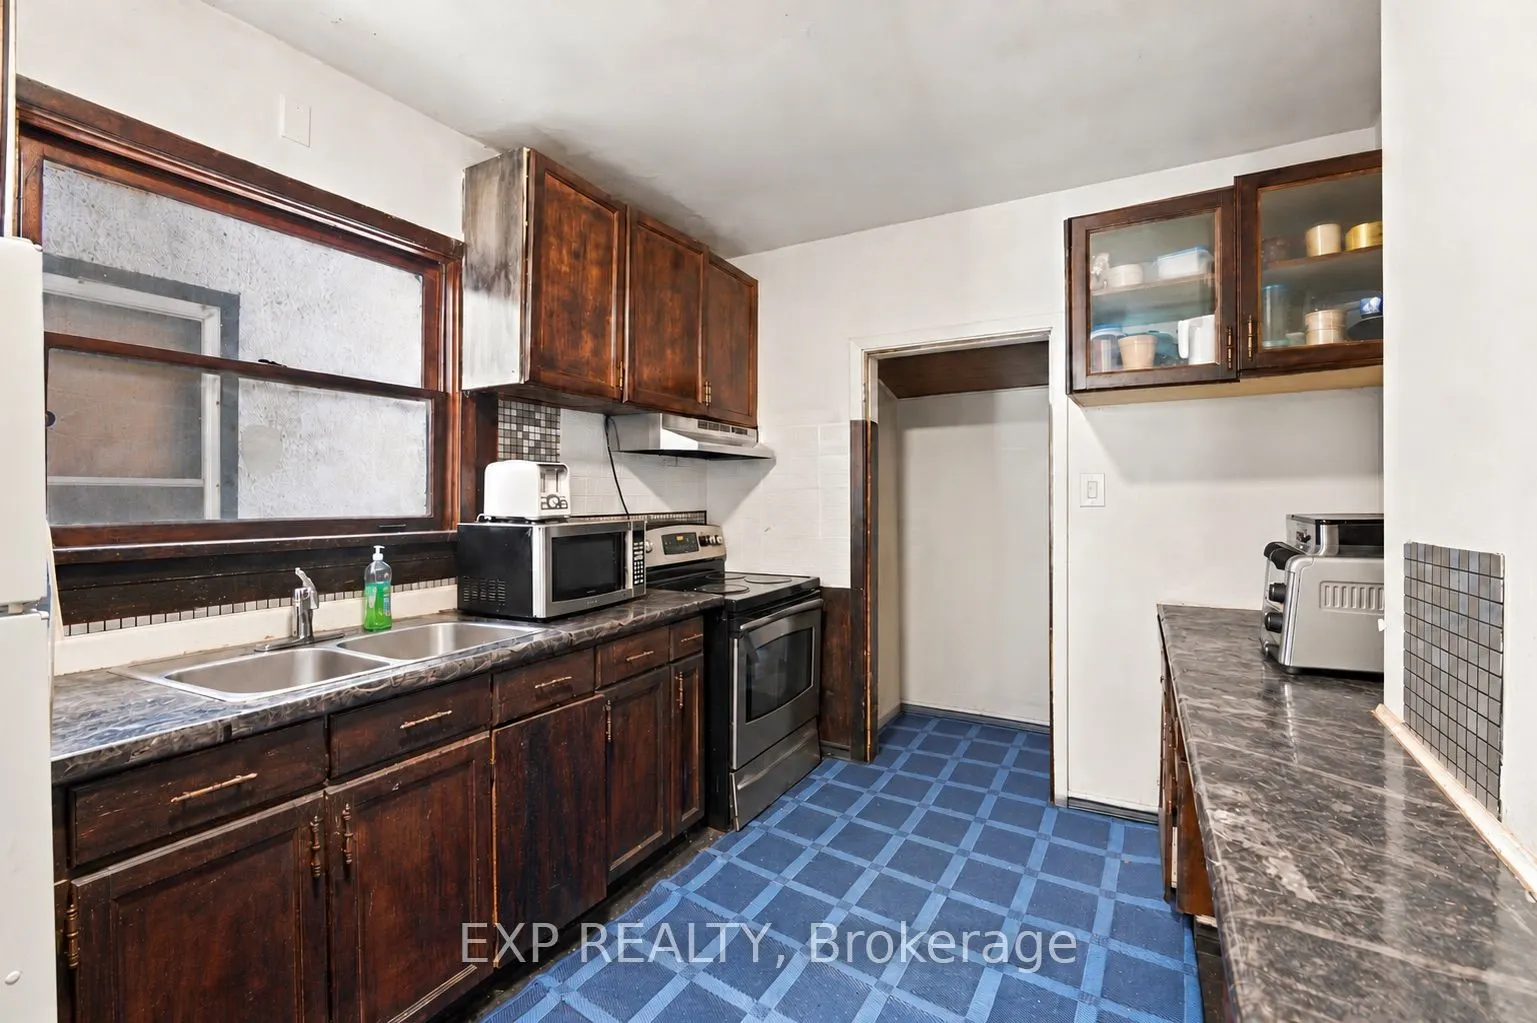
Kitchen
-
Dimensions 8.99 x 10.83 feet
97.36 sqft
Primary Bedroom
-
Dimensions 10.99 x 12.01 feet
131.99 sqft
Similar Properties(No results)
Mortgage Calculator
Calculate your estimated monthly mortgage payment
Price
$419,900
$
%
%
Total cost of mortgage
$0
Monthly payment
By clicking Save, we will calculate your estimated mortgage for all properties using the saved values (down payment percentage, interest rate, and amortization).
The accuracy and applicability of this calculator are not guaranteed.