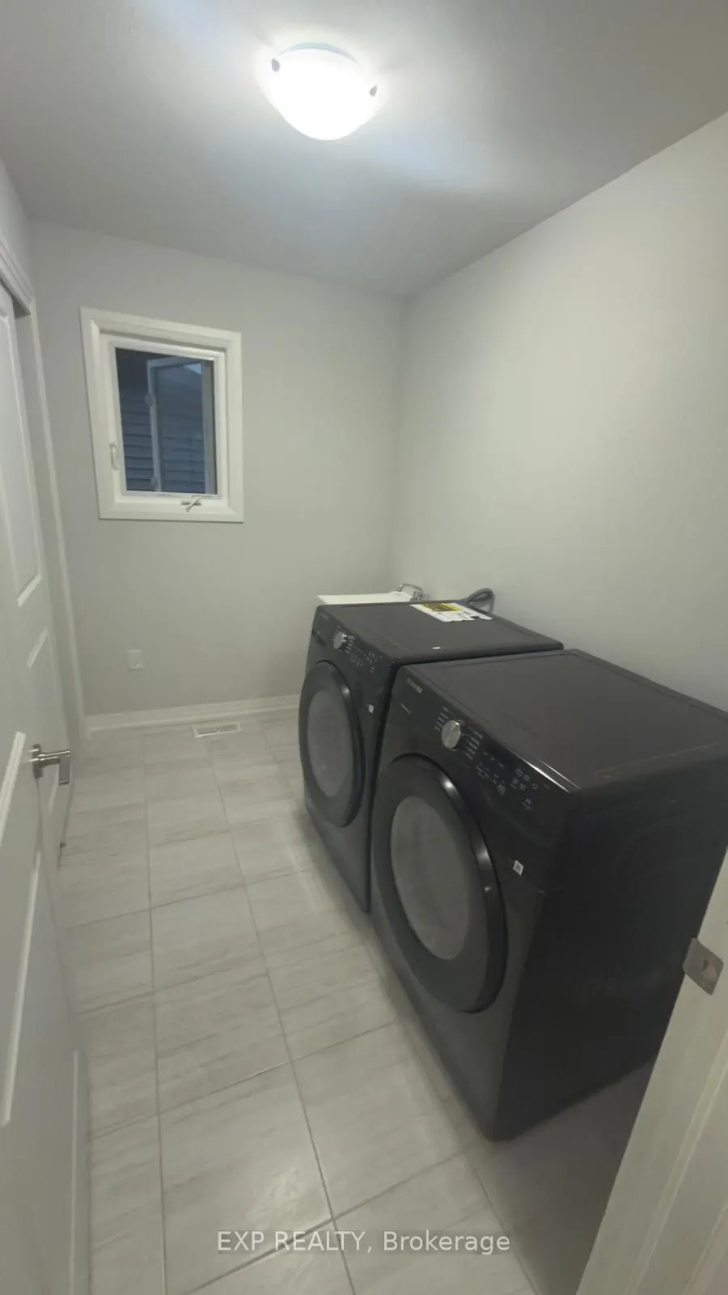
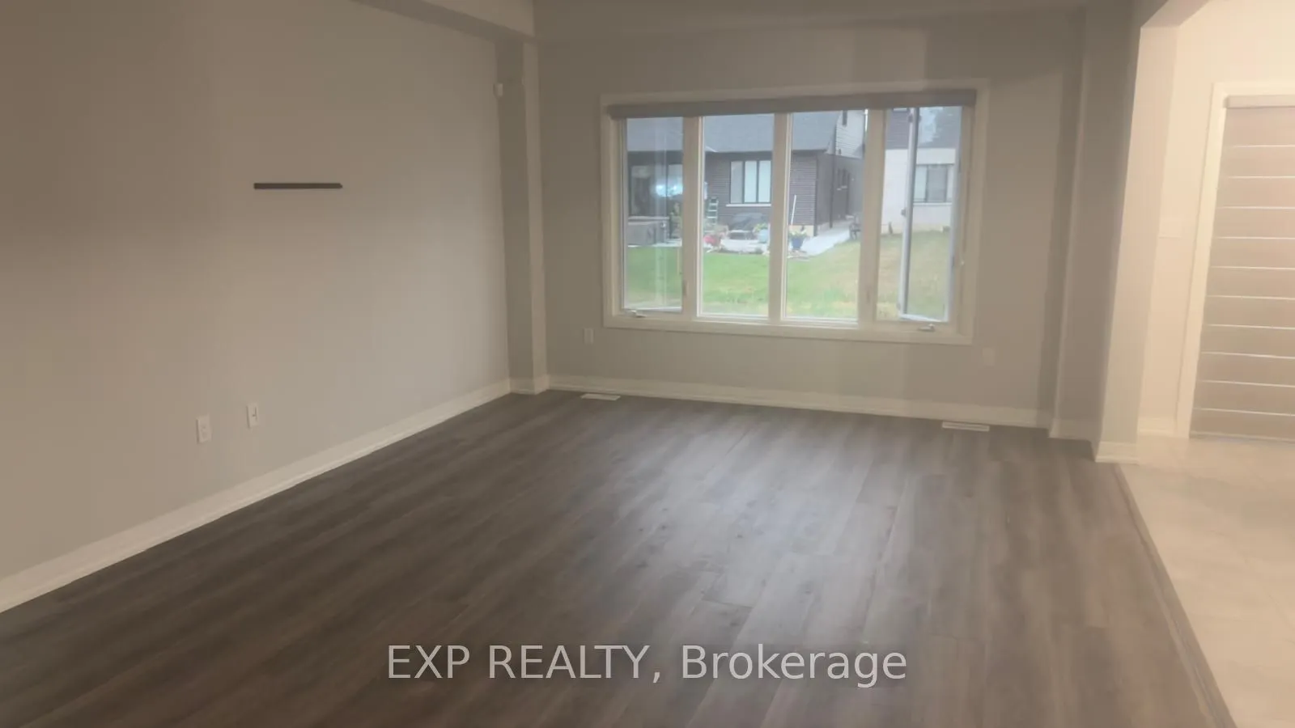
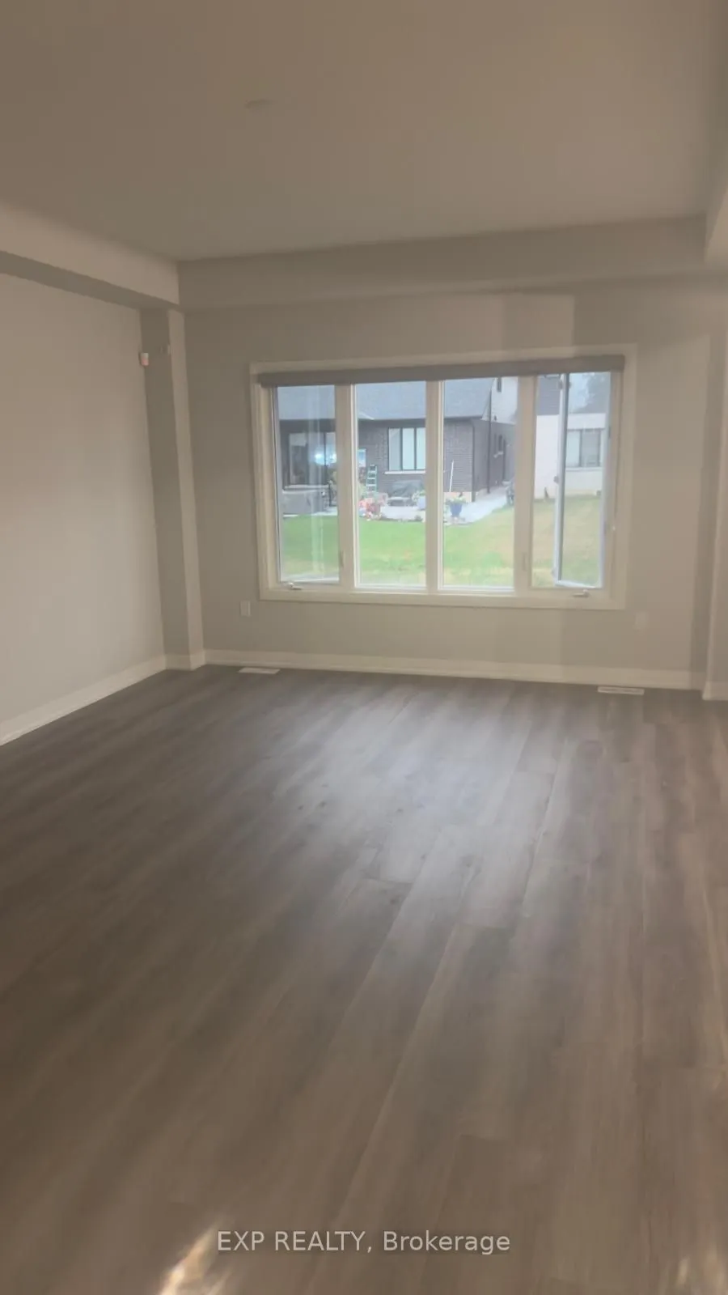
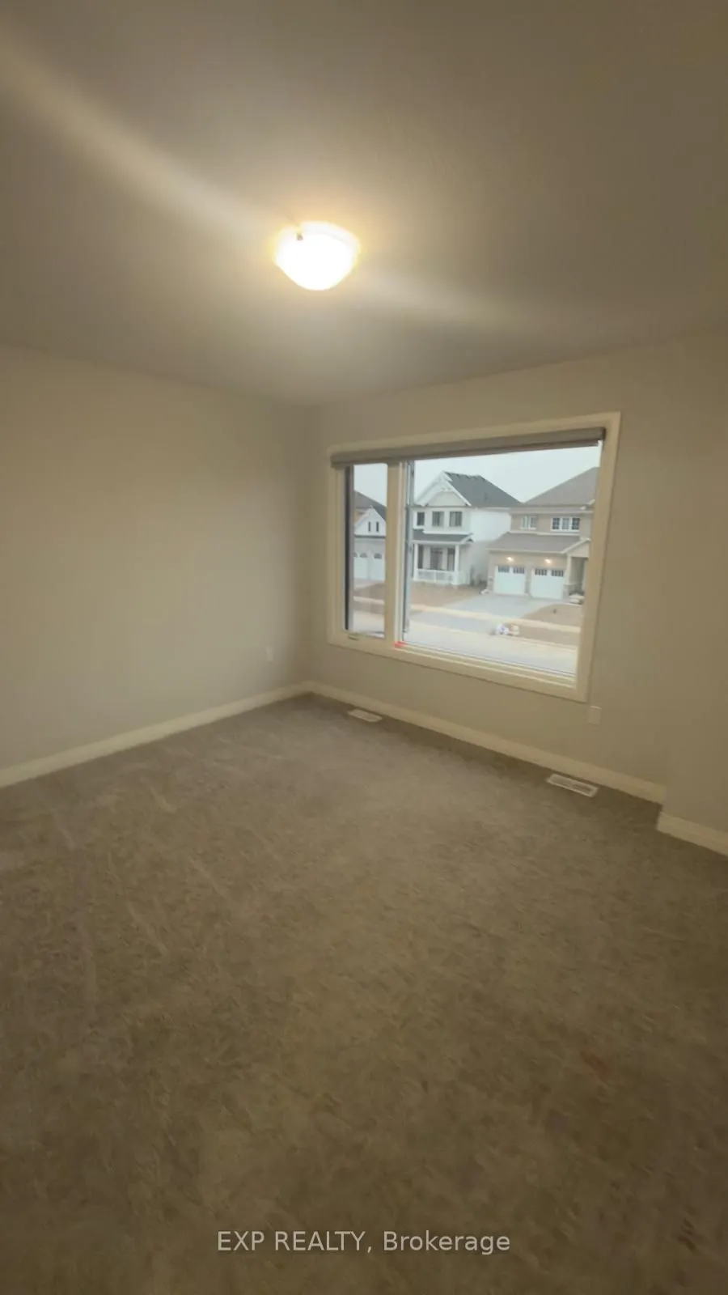
Sign In or Create a Free Account to see full details of this property
Key Facts
Key facts for 1031 Alliston Avenue
Property Type
House, 2-Storey
Parking
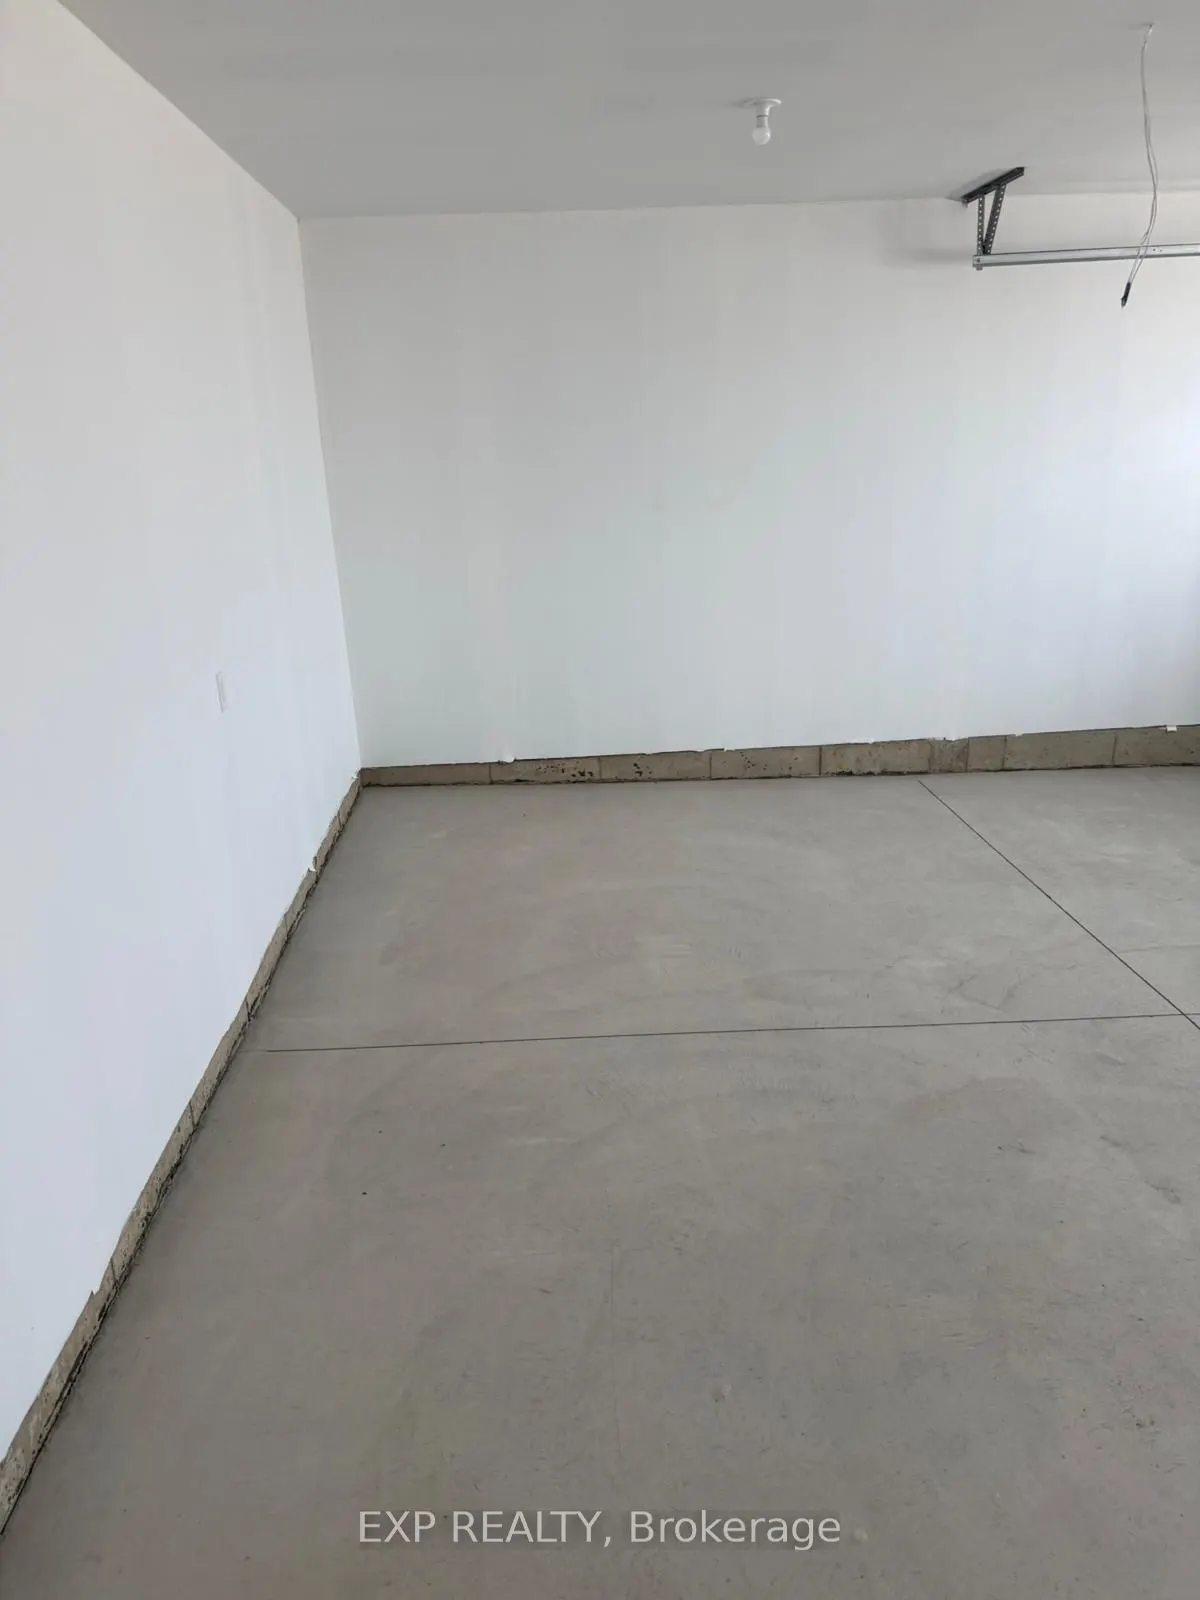
Attached 2 garage, 4 parking
MLS #
X13716010
Size
2500-3000 sqft
Basement
Full
Listed on
2026-08-26
Lot size
39 x 0.0
Tax
-
Days on Market
68
Approximate Age
0-5
Maintenance Fee
-
Description
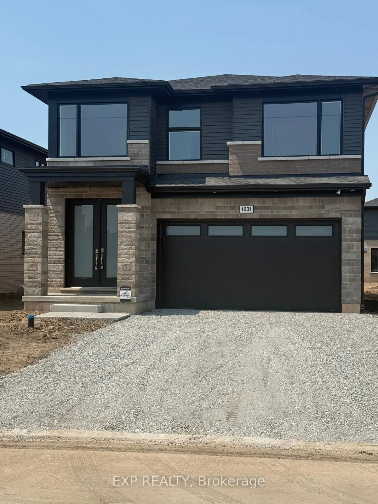
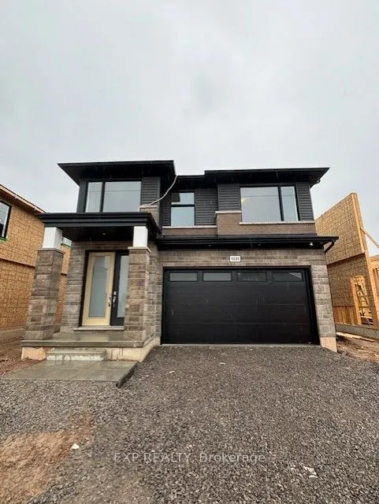
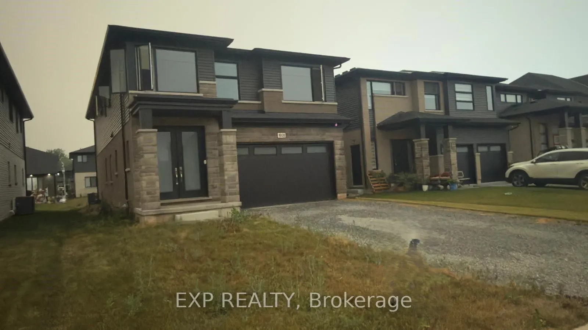
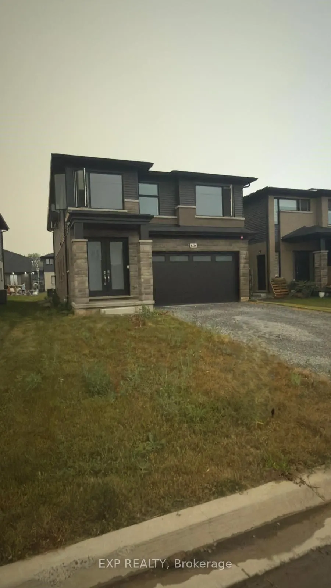
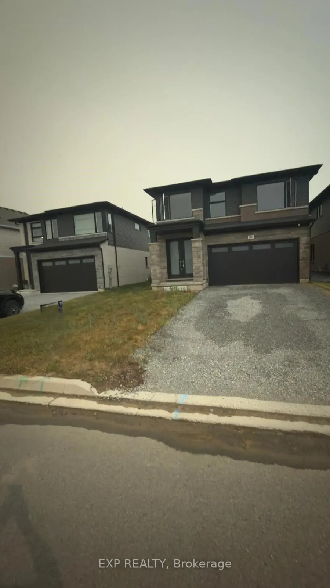
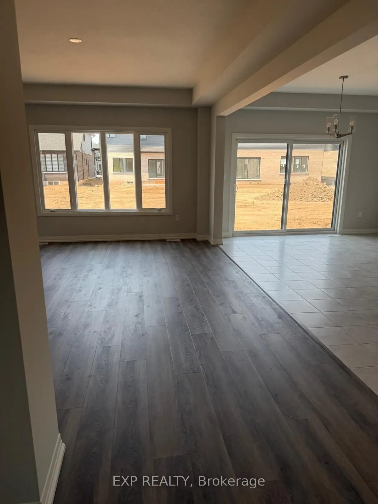
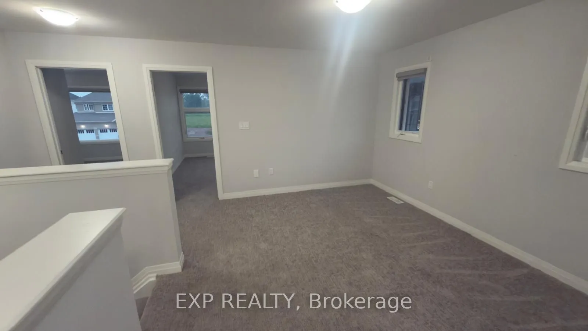
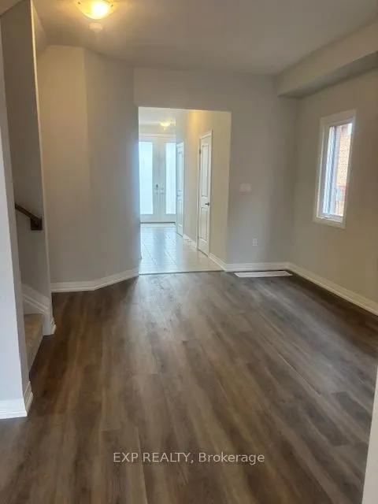
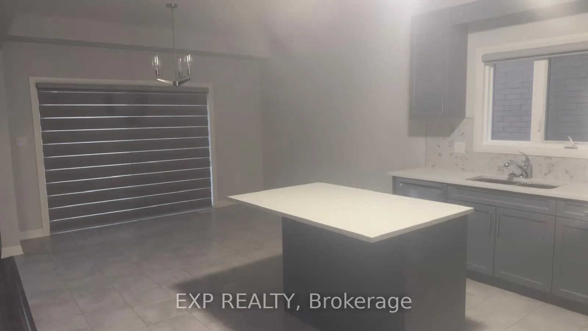
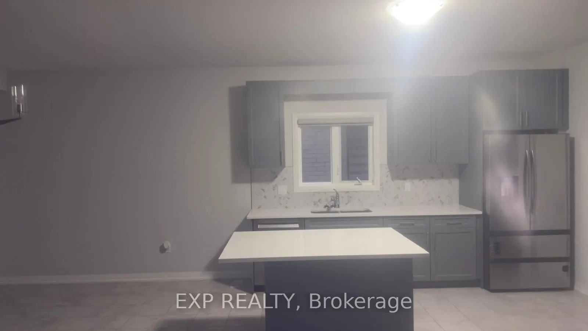
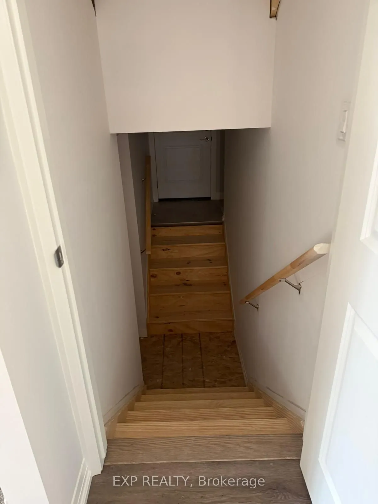
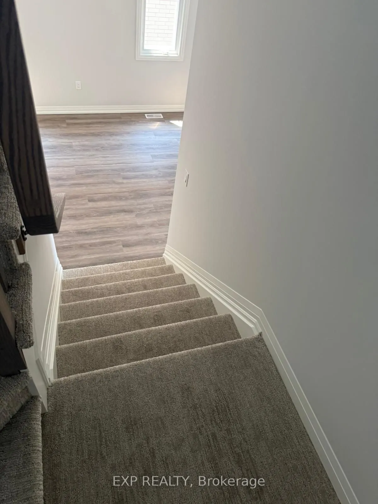
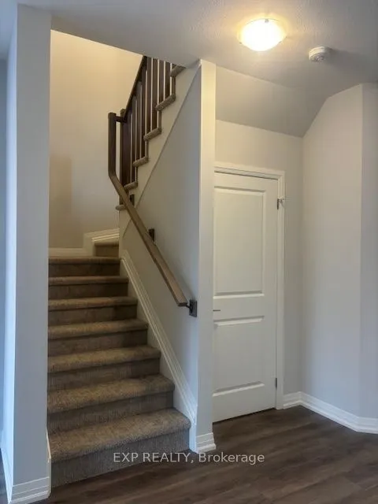
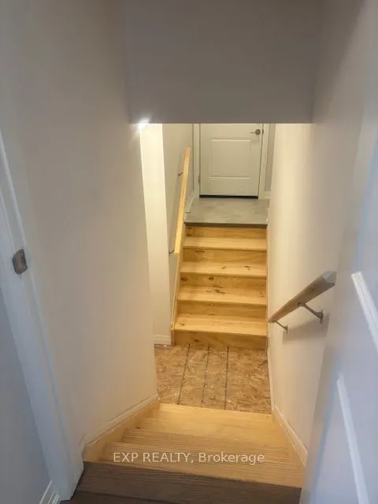
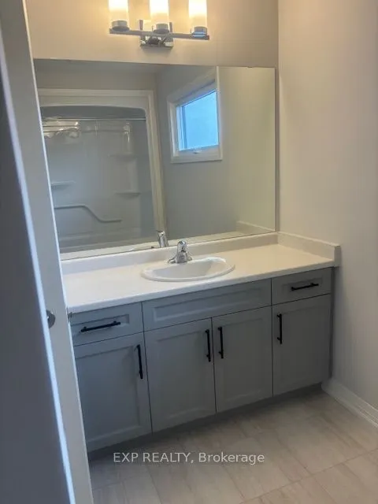
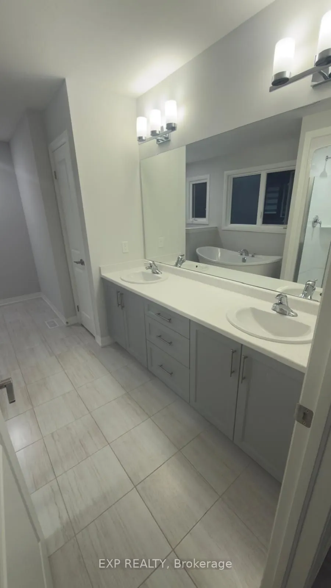
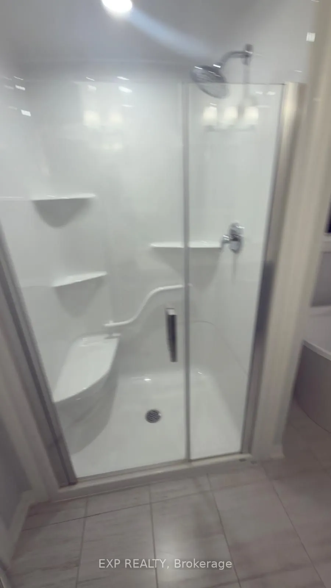
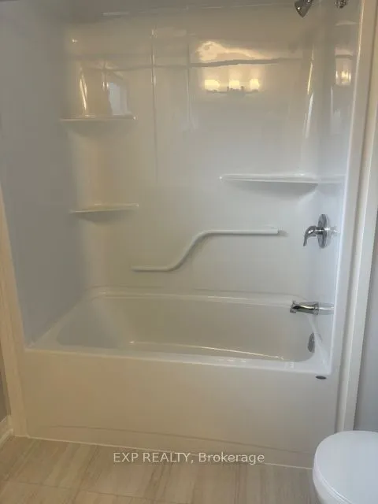
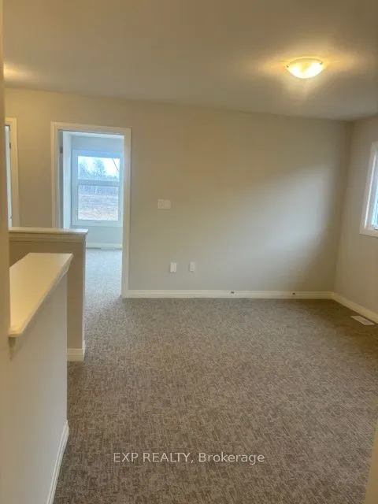
Stunning Home in Fort Erie Region! Experience the ultimate blend of tranquility and convenience in this exquisite, detached home! Prime Location- Lake proximity: Just a 3-minute drive to the lake's serene shores- Convenient shopping: Only 2 minutes from major retailers, including Walmart, No Frills,... LCBO, Starbucks, RONA, Shoppers, and Petro Canada- Spacious layout: 4 bedrooms, 3 baths, and a versatile Loft Area which Could be Used as a Reading Nook or Home Office. Extra-Deep Backyard, Ideal For Families, Entertaining, Or Gardening! This home offers the perfect balance of relaxation and accessibility, making it an ideal choice for those seeking a peaceful retreat or a convenient lifestyle. Your Dream Home Awaits! Experience the epitome of custom-quality living in this stunning new home, expertly crafted by renowned builder Mountainview Homes. A Premier Living Experience- Unique design: Thoughtfully designed to provide a luxurious living experience- Growing community: Located in a vibrant, amenity-rich neighborhood with endless possibilities- Full Legal basement to be completed before closing with separate entrance
Full Property Details
Interior
Bedrooms
4
Total Bedrooms
4
Washrooms
3
Square Footage
2500-3000 sqft
Basement
Full
Heating Source
Gas
Heating Fuel
Forced Air
Air Conditioning
Central Air
Family Room
Yes
Kitchens
1
Total Kitchens
1
Fireplace Features
No
Bedrooms
4
Total Bedrooms
4
Washrooms
3
Square Footage
2500-3000 sqft
Basement
Full
Heating Source
Gas
Heating Fuel
Forced Air
Air Conditioning
Central Air
Family Room
Yes
Kitchens
1
Total Kitchens
1
Fireplace Features
No
Exterior
Depth
0.0
Front
39.4
Driveway
Available
Lot Size
39 x 0.0 ft
Pool
None
Parking Spaces
4
Total Parking Spaces
6.00
Parking Description
Attached
Garage Spaces
2
Depth
0.0
Front
39.4
Driveway
Available
Lot Size
39 x 0.0 ft
Pool
None
Parking Spaces
4
Total Parking Spaces
6.00
Parking Description
Attached
Garage Spaces
2
Building Description
Style
2-Storey
Home Type
House
Subtype
Detached
Year Built
0-5
Property Orientation
East
Exterior Finish
Brick Front,Aluminum Siding
Sewers
Sewers
Water Supply
Municipal
Possession Date
9/1/2026
Style
2-Storey
Home Type
House
Subtype
Detached
Year Built
0-5
Property Orientation
East
Exterior Finish
Brick Front,Aluminum Siding
Sewers
Sewers
Water Supply
Municipal
Possession Date
9/1/2026
Community
Community
Crescent Park
Community
Crescent Park
Taxes & Fees
Tax Year
2026
Occupancy
Vacant
Tax Year
2026
Occupancy
Vacant
Room Types
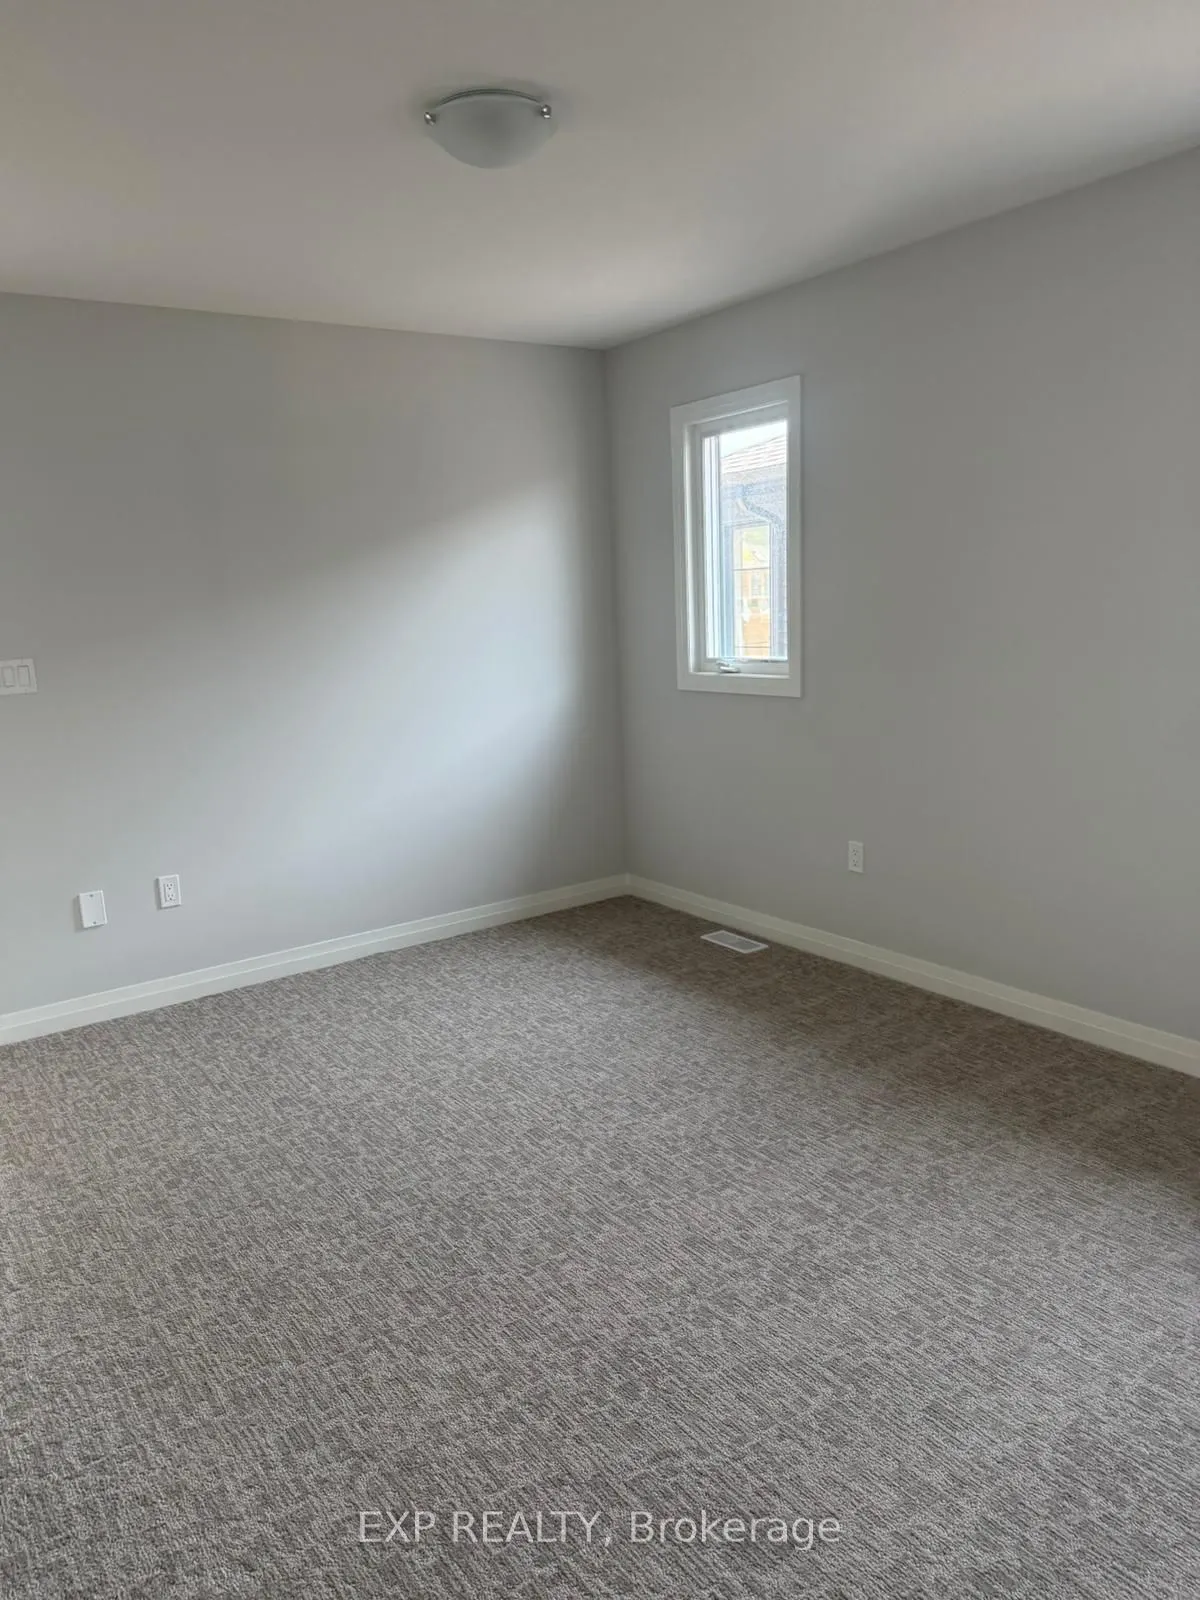
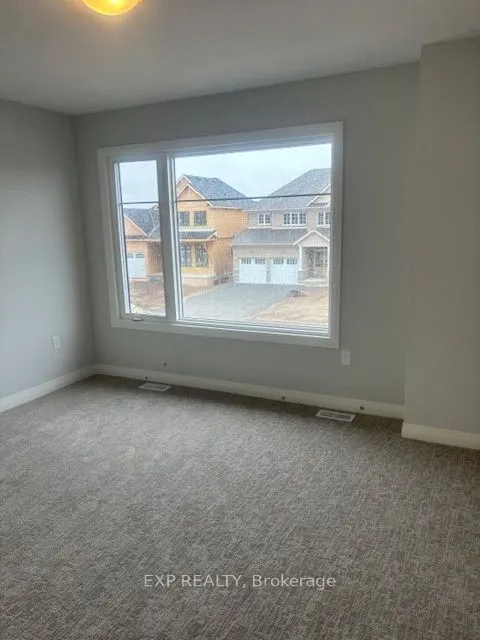
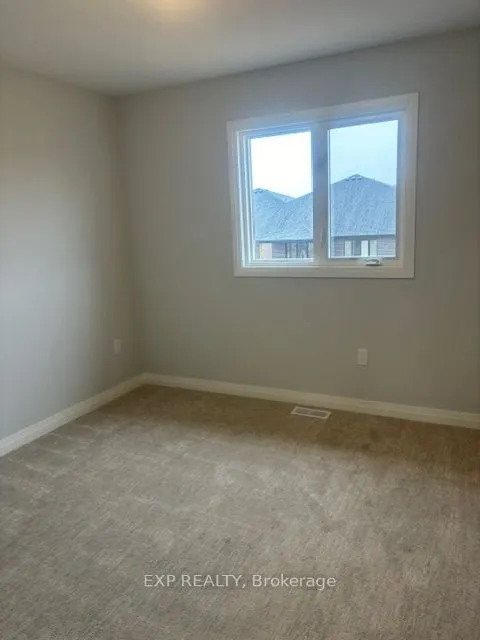
Bedroom 2
Large Window, Closet
Dimensions 13.09 x 9.97 feet
130.51 sqft
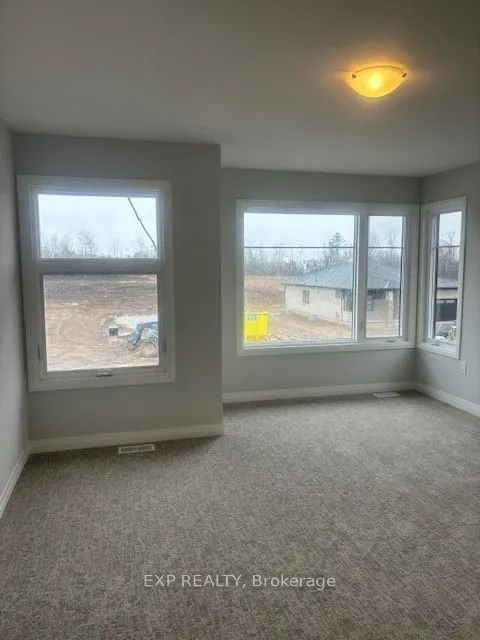
Bedroom 3
Large Window, Closet
Dimensions 13.09 x 11.09 feet
145.17 sqft
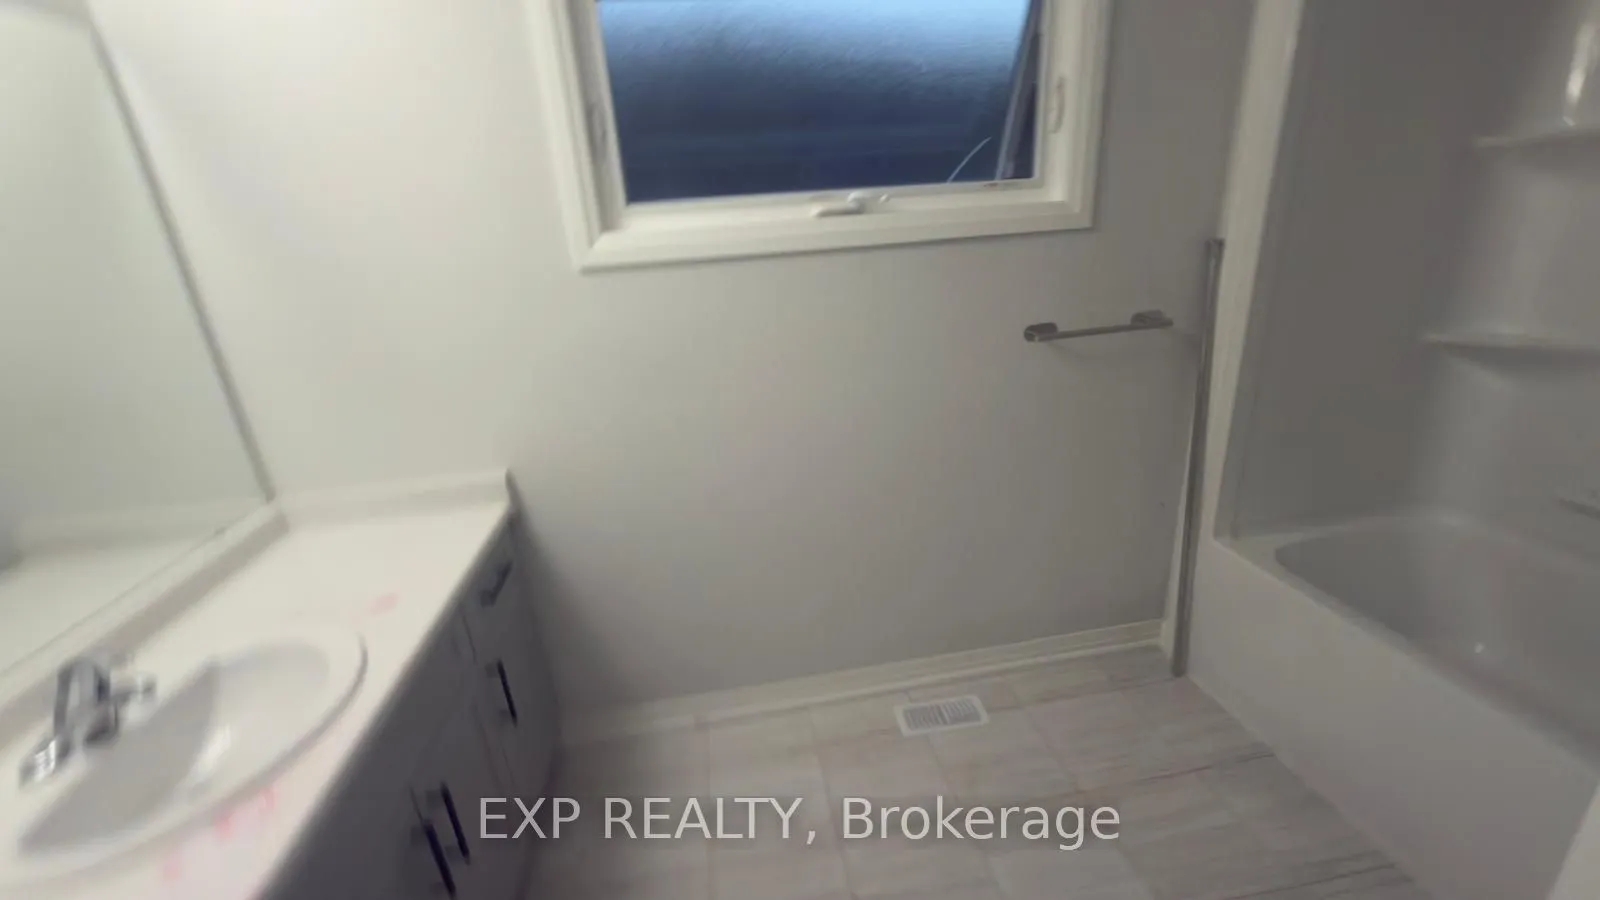
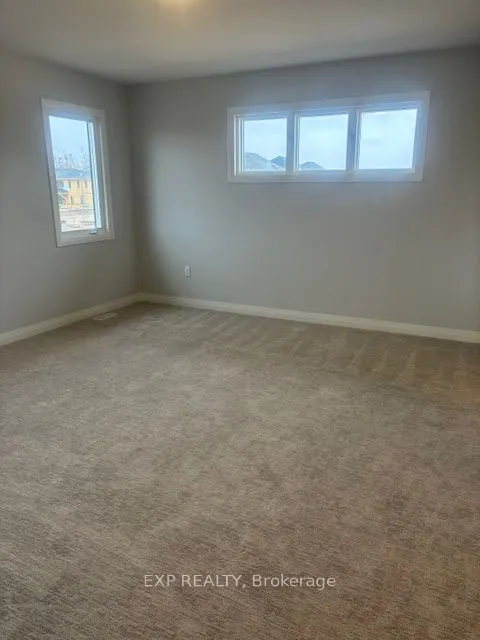
Bedroom 4
Large Window, Semi Ensuite, 3 Pc Bath
Dimensions 10.79 x 9.97 feet
107.58 sqft
Breakfast
-
Dimensions 12.27 x 11.48 feet
140.86 sqft
Dining Room
-
Dimensions 10.99 x 14.99 feet
164.74 sqft
Great Room
-
Dimensions 12.99 x 17.98 feet
233.56 sqft
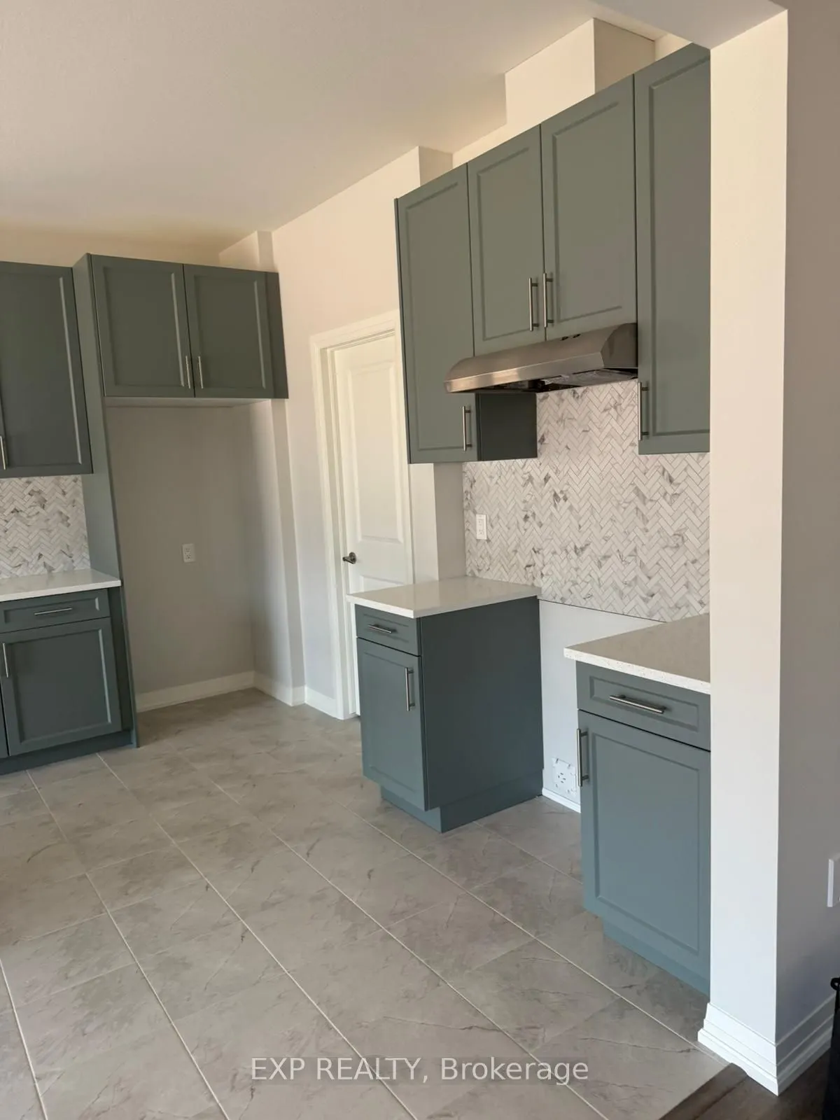
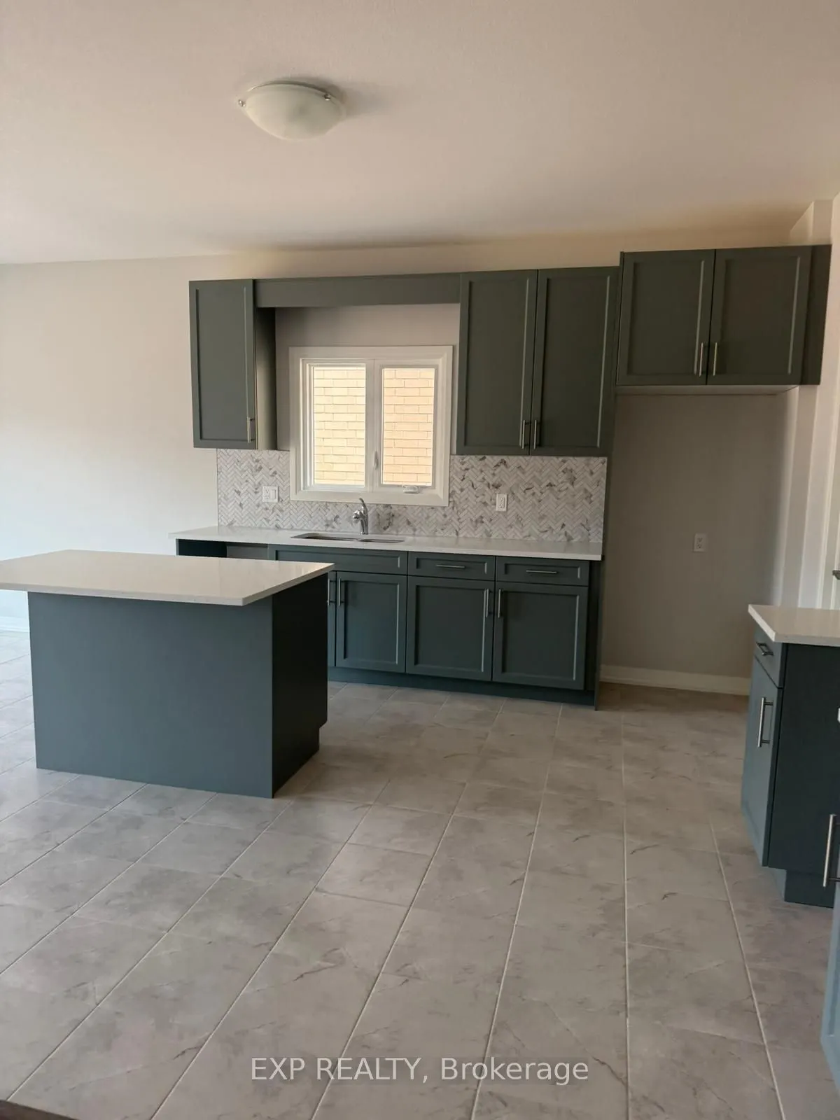
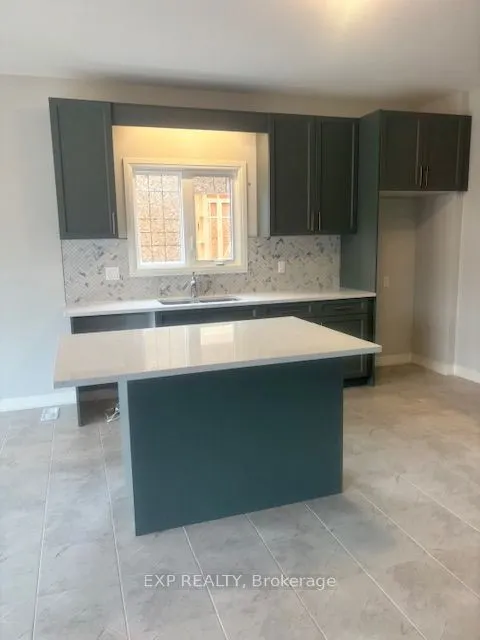
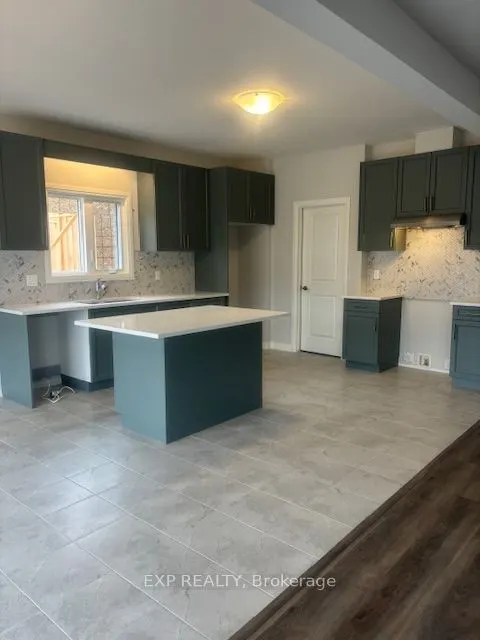
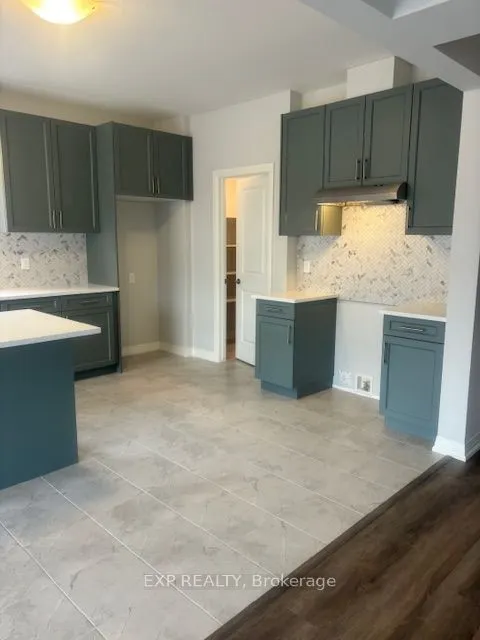
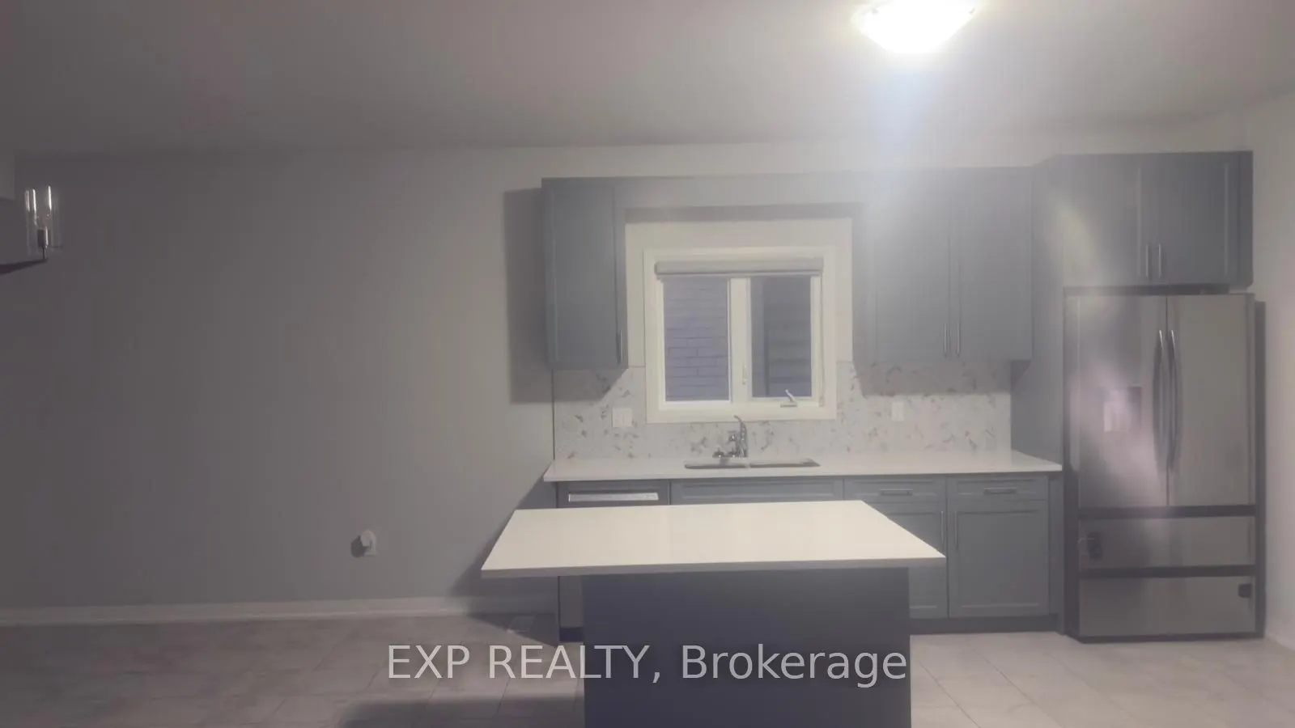
Kitchen
-
Dimensions 12.27 x 11.98 feet
146.99 sqft
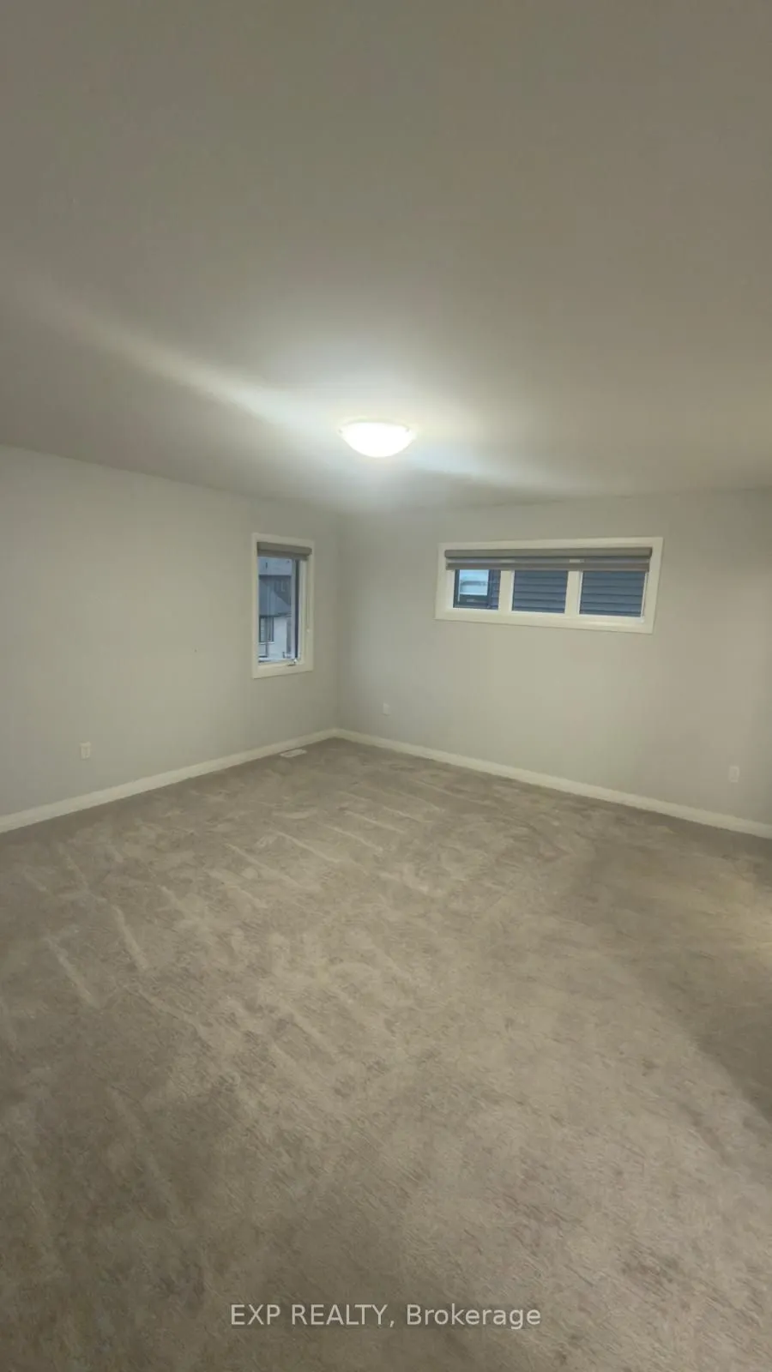
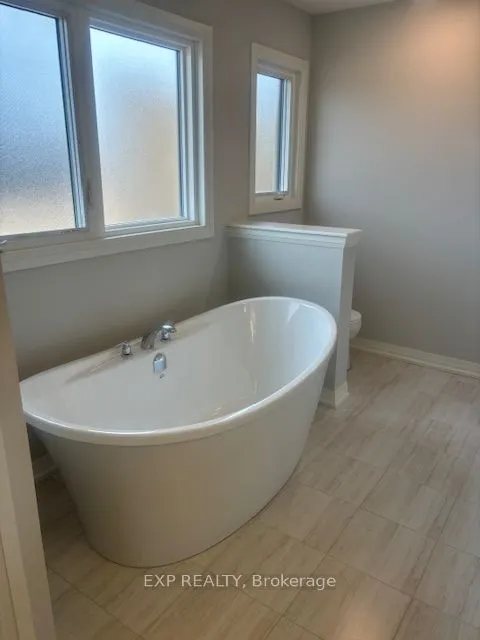
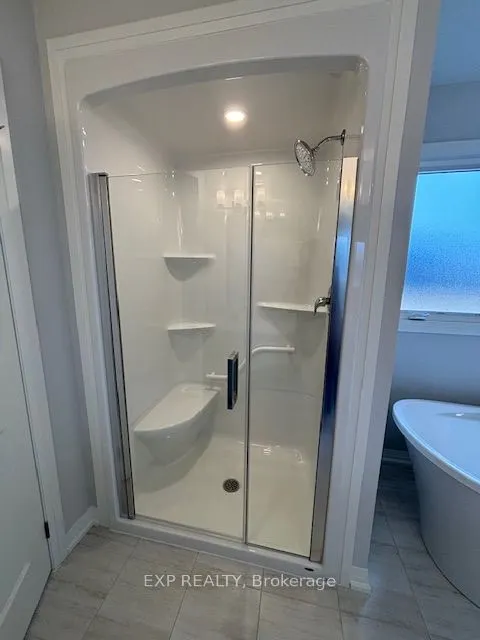
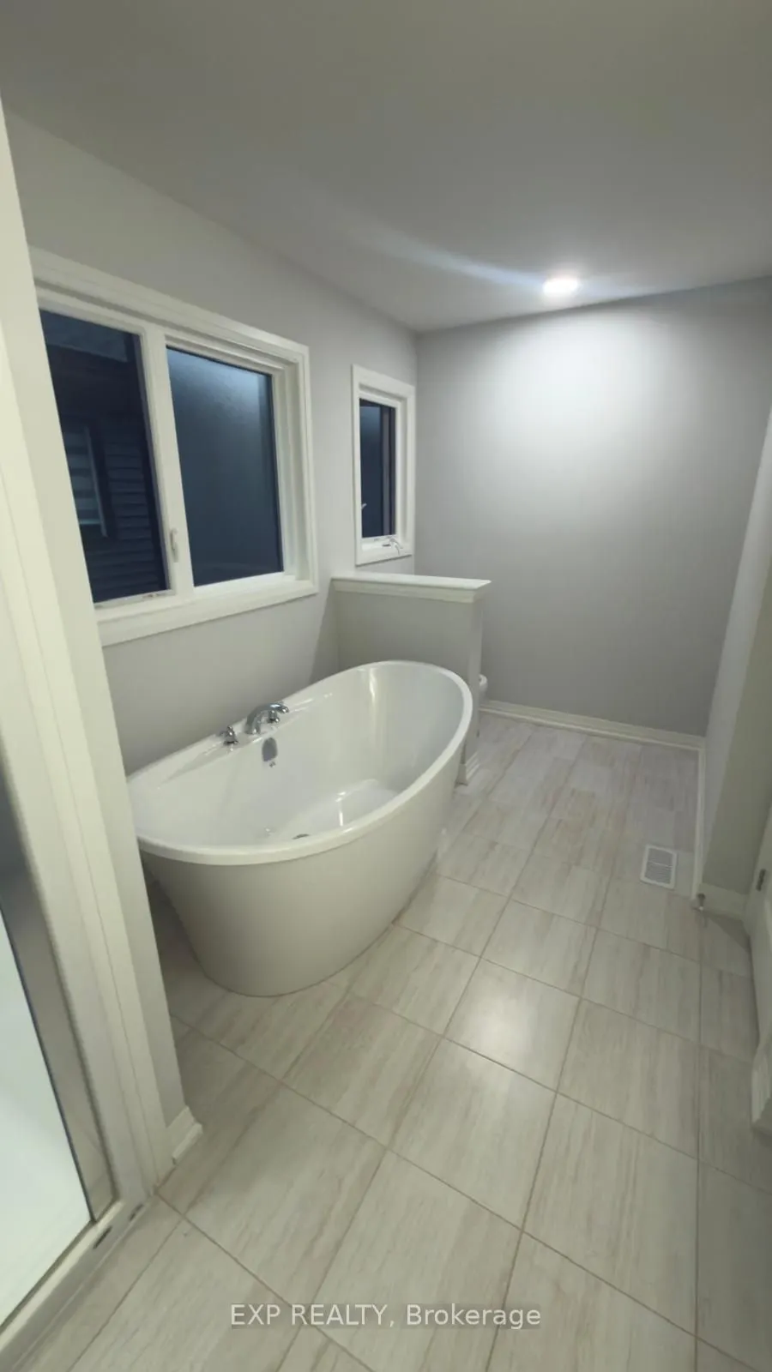
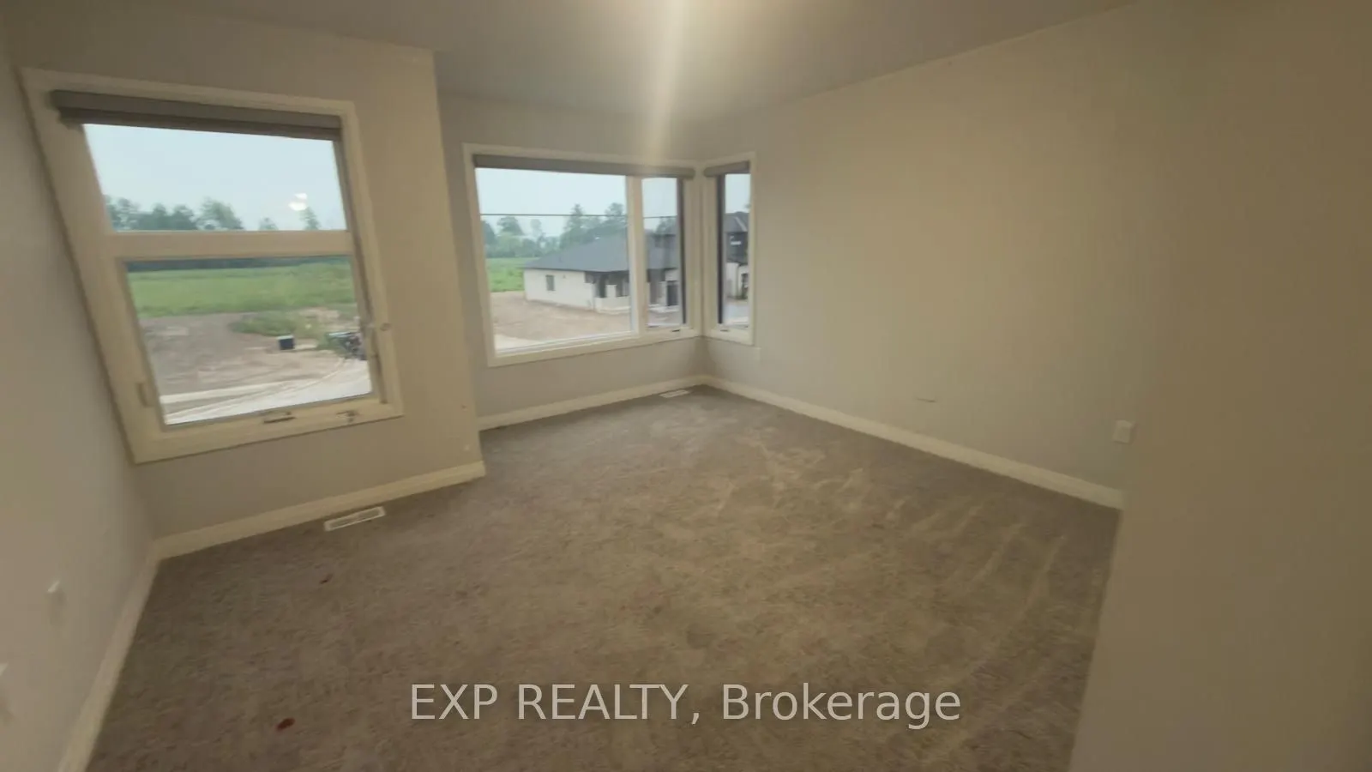
Primary Bedroom
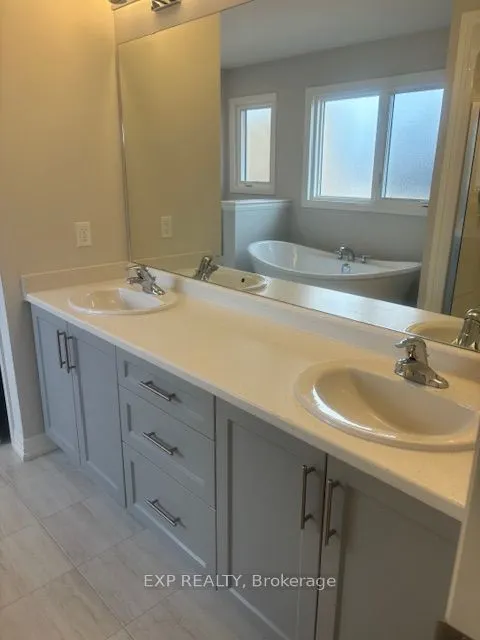
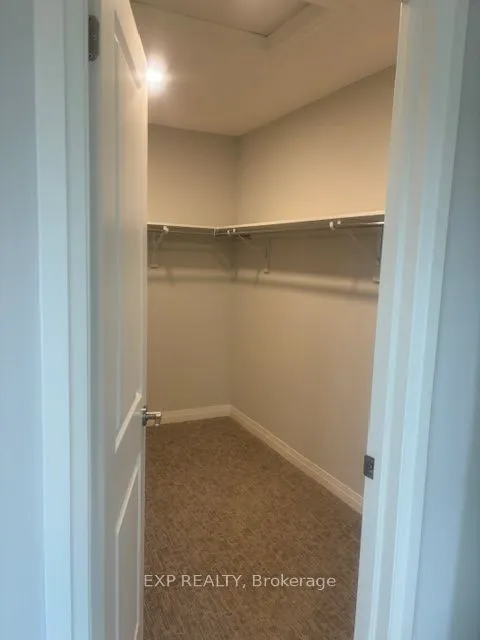
5 Pc Ensuite, Large Window, Walk-In Closet(s)
Dimensions 15.29 x 14.17 feet
216.66 sqft
Similar Properties(No results)
Mortgage Calculator
Calculate your estimated monthly mortgage payment
Price
$899,000
$
%
%
Total cost of mortgage
$0
Monthly payment
By clicking Save, we will calculate your estimated mortgage for all properties using the saved values (down payment percentage, interest rate, and amortization).
The accuracy and applicability of this calculator are not guaranteed.