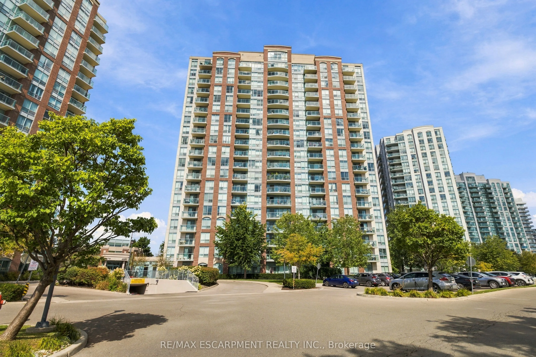
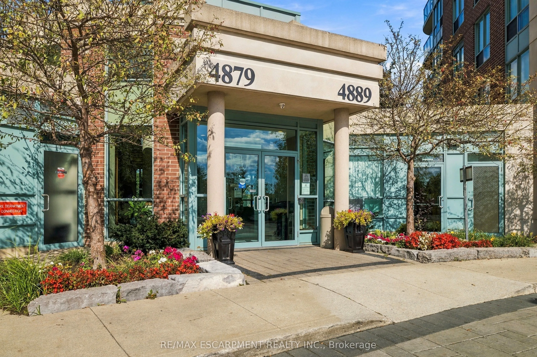
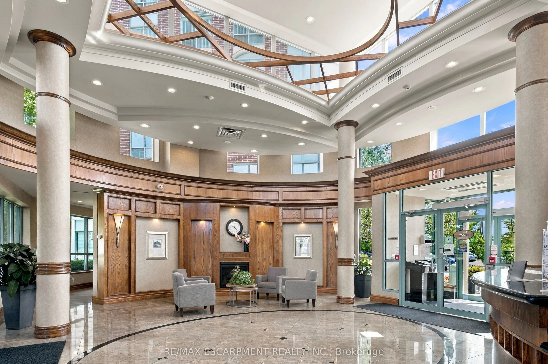
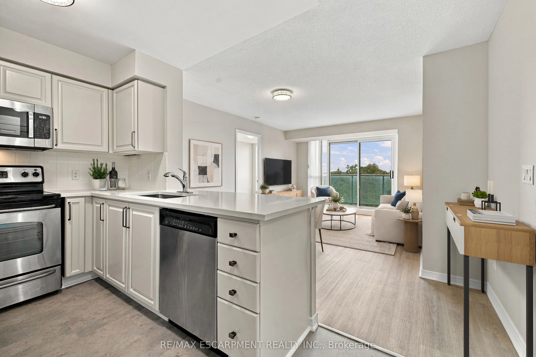
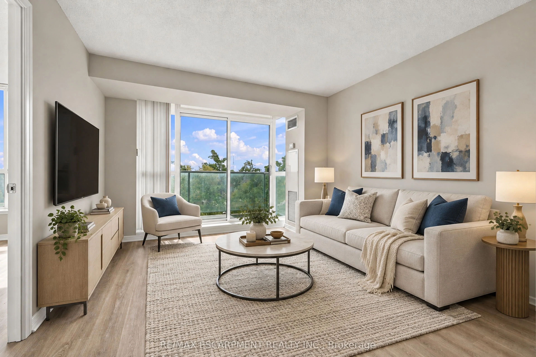
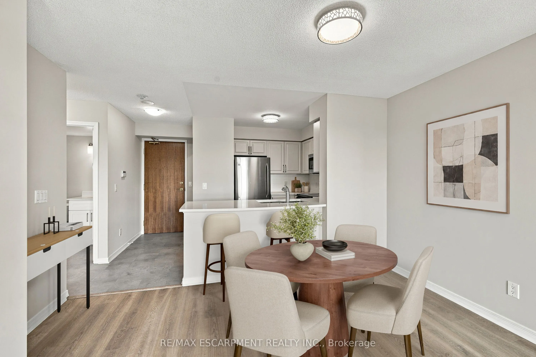
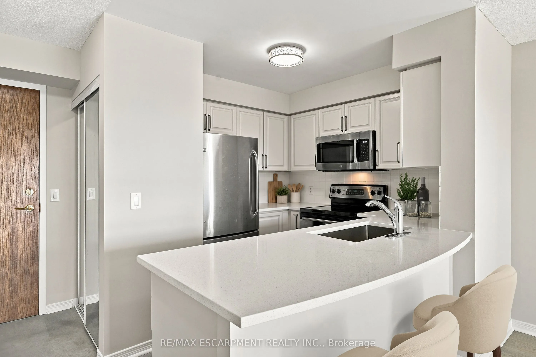
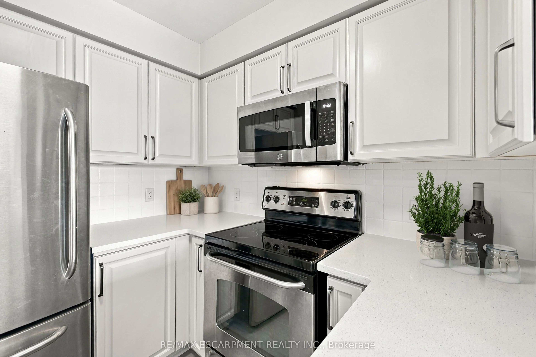
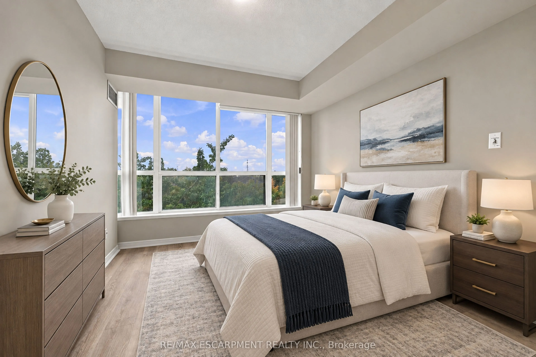
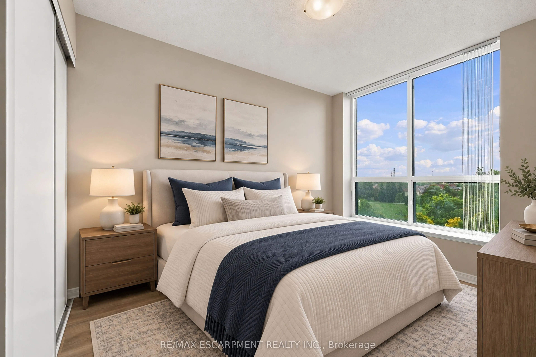
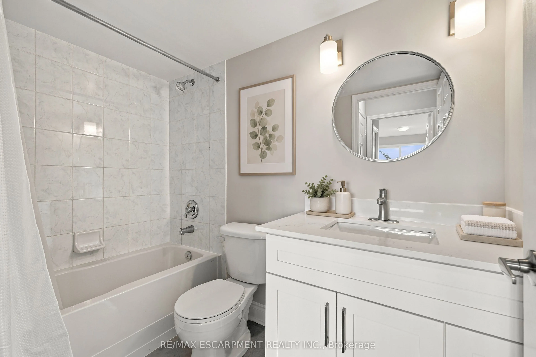
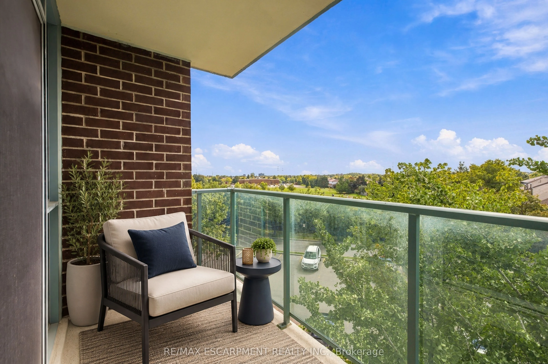
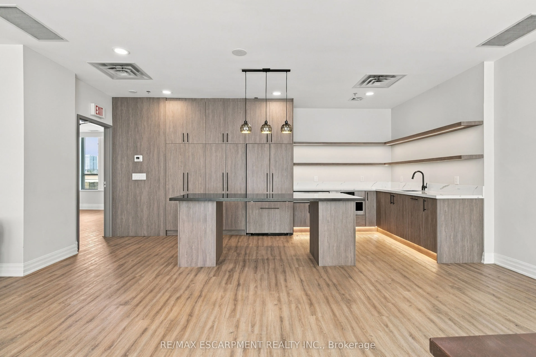
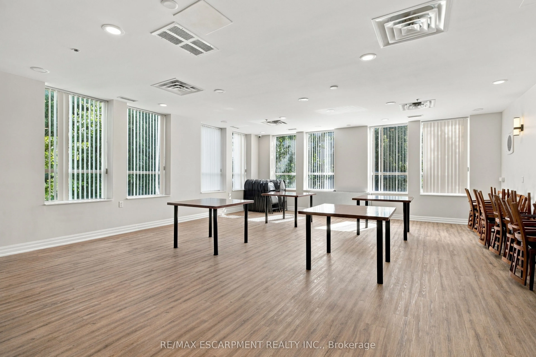
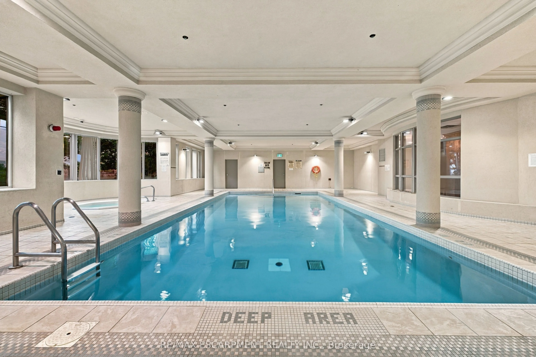
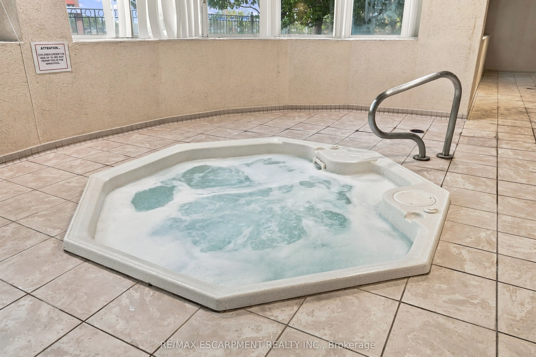
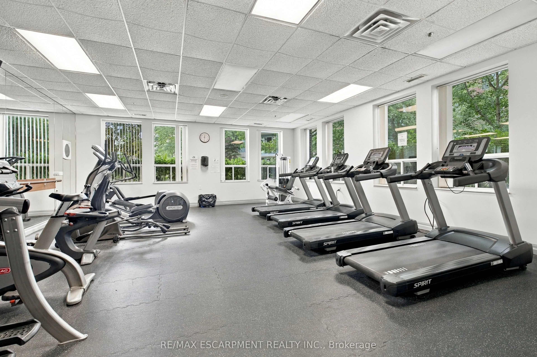
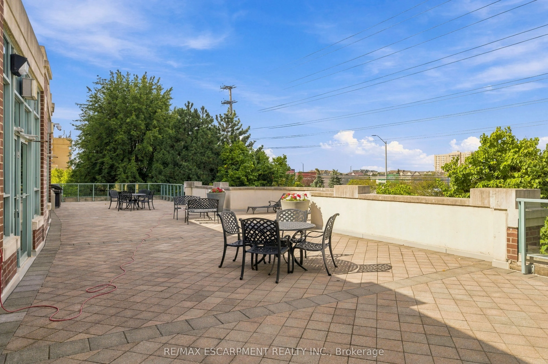
A must see! This 778sf 2 bedroom (split plan), 1 bathroom unit has undergone extensive BRAND NEW updates: new Luxury Vinyl Flooring throughout, professionally painted throughout, professionally refinished Kitchen cabinetry with soft close hinges, new quartz Kitchen counter with oversized stainless s...teel sink, new Bathroom vanity and Bathroom faucets, and new lighting throughout. This open concept, quiet unit is bright and spacious, facing South overlooking John Pallett Park. Condo fees include all utilities (heat/hydro/water). Location is fantastic with abundant shopping and dining within walking distance, public transit at your doorstep, and Credit Valley Hospital less than 5 minutes away. Enjoy the carefree lifestyle with robust building amenities: 24hr concierge/security, indoor pool & hot tub, gym, exercise room, two party rooms, games room, outdoor patio, and plenty of visitor parking. This address lies within a top ranked school district (Credit Valley Elementary School and John Fraser High School). Underground parking space and locker included. Vacant and ready for your move in! Don't miss this great opportunity for 1st time buyers, empty nesters, or anyone looking for a high quality, low maintenance lifestyle in a high demand community of Mississauga.
Full Property Details
Interior
Bedrooms
2
Total Bedrooms
2
Washrooms
1
Square Footage
700-799 sqft
Basement
None
Heating Source
Gas
Heating Fuel
Forced Air
Air Conditioning
Central Air
Family Room
No
Kitchens
1
Total Kitchens
1
Fireplace Features
No
Bedrooms
2
Total Bedrooms
2
Washrooms
1
Square Footage
700-799 sqft
Basement
None
Heating Source
Gas
Heating Fuel
Forced Air
Air Conditioning
Central Air
Family Room
No
Kitchens
1
Total Kitchens
1
Fireplace Features
No
Exterior
Driveway
None
Parking Spaces
1
Total Parking Spaces
1.00
Parking Description
None
Garage Spaces
1
Balcony
Open
Driveway
None
Parking Spaces
1
Total Parking Spaces
1.00
Parking Description
None
Garage Spaces
1
Balcony
Open
Building Description
Style
Apartment
Home Type
Condo
Subtype
Condo Apt
Year Built
16-30
Property Orientation
South
Exterior Finish
Concrete
Possession Date
No Data
Locker
Owned
Style
Apartment
Home Type
Condo
Subtype
Condo Apt
Year Built
16-30
Property Orientation
South
Exterior Finish
Concrete
Possession Date
No Data
Locker
Owned
Community
Community
Central Erin Mills
Community
Central Erin Mills
Taxes & Fees
Taxes
$3,046.12 /yr
Tax Year
2026
Occupancy
Vacant
Maintenance Fee
$755.08/mo
Central Air Conditioning
Included
Common Elements
Included
Heating
Included
Hydro
Included
Parking
Included
Water
Included
Building Insurance
Included
Taxes
$3,046.12 /yr
Tax Year
2026
Occupancy
Vacant
Maintenance Fee
$755.08/mo
Central Air Conditioning
Included
Common Elements
Included
Heating
Included
Hydro
Included
Parking
Included
Water
Included
Building Insurance
Included
Other
Pets
Yes-with Restrictions
Pets
Yes-with Restrictions
Room Types
Bedroom
Closet, Large Window, Overlooks Park
Dimensions 13.25 x 8.23 feet
109.05 sqft
Dining Room
Combined w/Living
Dimensions 17.32 x 13.09 feet
226.72 sqft
Kitchen
Open Concept, Stone Counters, Breakfast Bar
Dimensions 8.4 x 8.33 feet
69.97 sqft
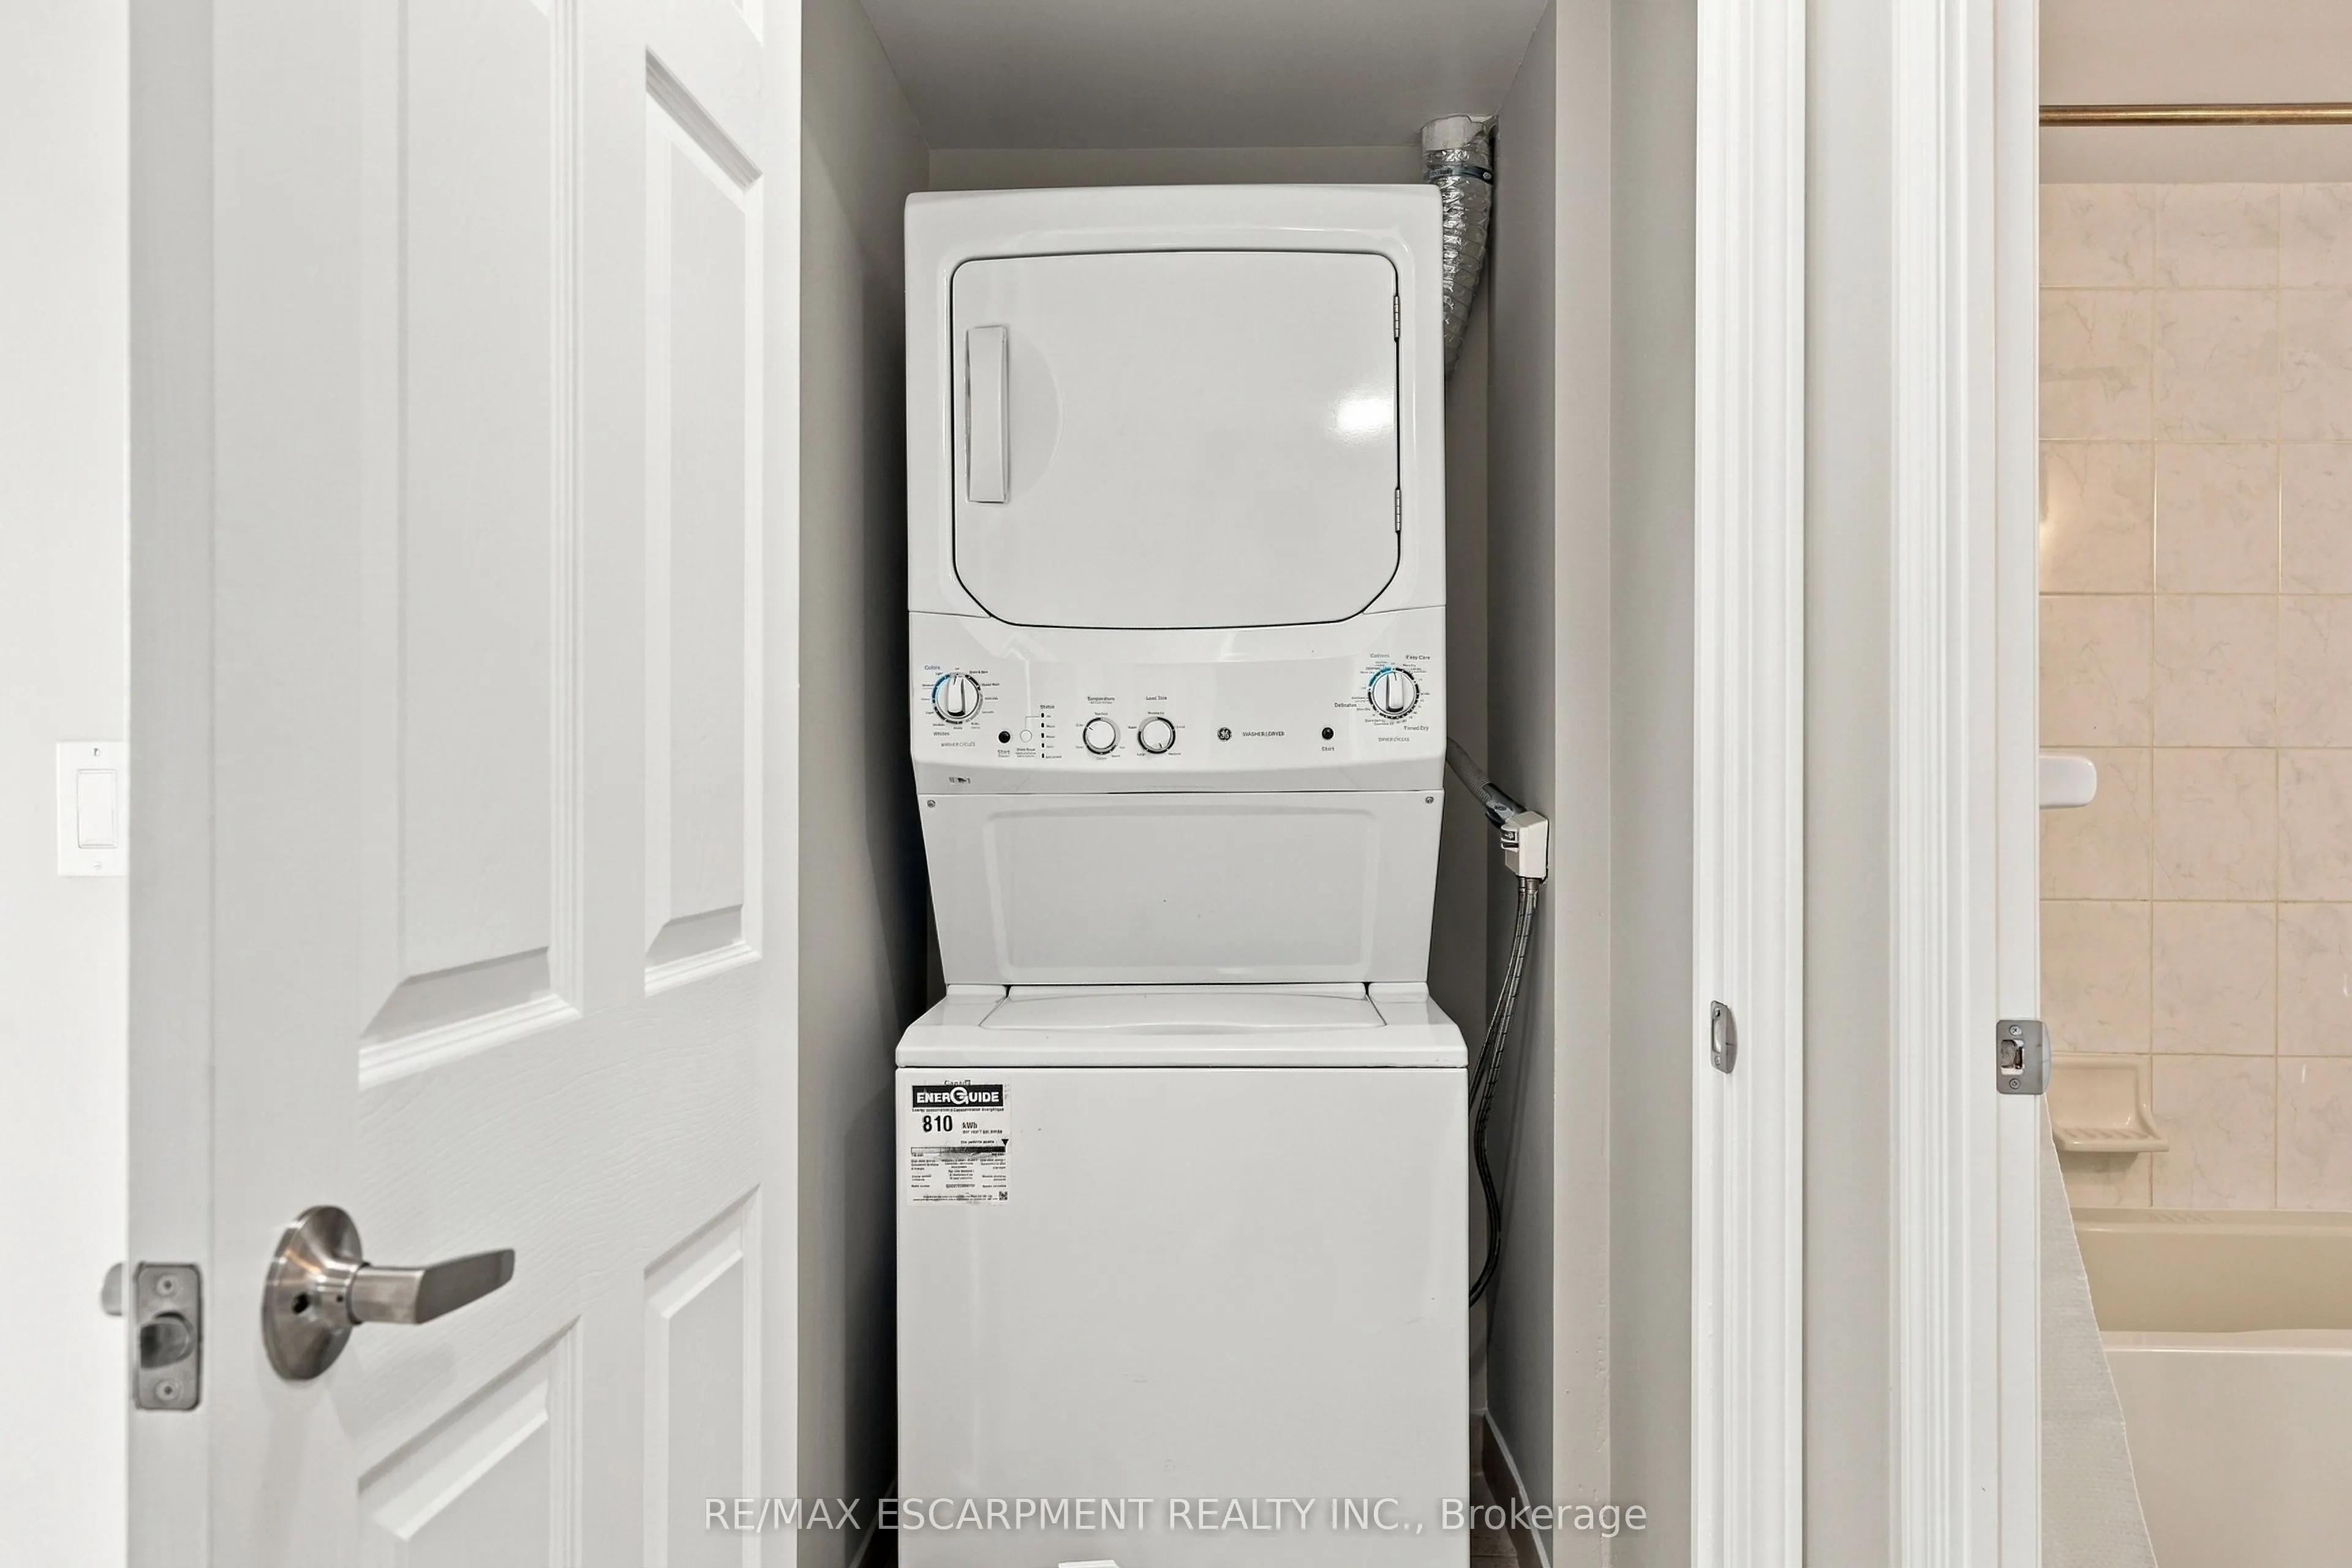
Laundry
-
Dimensions 4.66 x 3.35 feet
15.61 sqft
Living Room
Combined w/Dining, W/O To Balcony, Overlooks Park
Dimensions 17.32 x 13.09 feet
226.72 sqft
Primary Bedroom
Walk-In Closet(s), Large Window, Overlooks Park
Dimensions 16.93 x 10.24 feet
173.36 sqft
Similar Properties(No results)
Mortgage Calculator
Calculate your estimated monthly mortgage payment
Price
$509,000
$
%
%
Total cost of mortgage
$0
Monthly payment
By clicking Save, we will calculate your estimated mortgage for all properties using the saved values (down payment percentage, interest rate, and amortization).
The accuracy and applicability of this calculator are not guaranteed.