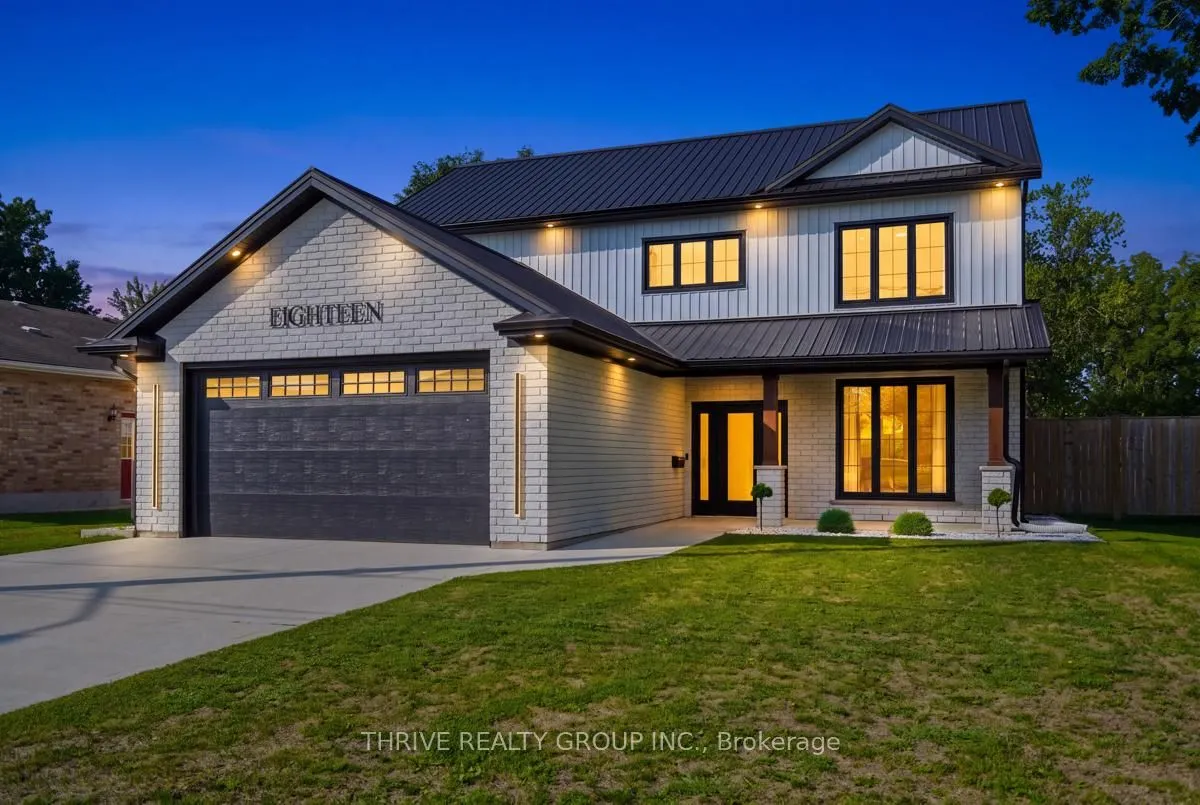
Sign In or Create a Free Account to see full details of this property
Key Facts
Key facts for 18 McNab Street
Property Type
House, 2-Storey
Parking
Attached 2 garage, 4 parking
MLS #
X14138776
Size
2000-2500 sqft
Basement
None
Listed on
2026-11-02
Lot size
66 x 132.0
Tax
$4,651.25 /yr
Days on Market
0
Approximate Age
-
Maintenance Fee
-
Description
18 McNab St, a beautifully built two-storey home on a sizeable lot completed in 2022 that combines a thoughtful layout, high quality finishes, and energy efficiency. The main floor includes a large formal dining space, a kitchen with a walk-in pantry, ample storage, and a 6ft island with waterfall q...uartz countertops. Directly off of the kitchen is the open concept dining area and living space built around an electric fireplace, and accent wall. The main floor also includes a 2-piece bathroom, laundry room with laundry chute, and 9ft ceilings throughout. Venturing upstairs, the 9 ft ceilings continue to include the 4-piece bathroom, 2 bedrooms, and the primary suite; including a walk-in closet, and a 5-piece ensuite with a freestanding tub, dual vanities, and a rainfall glassed shower. This home also features a long-lasting steel roof, energy-efficient triple-pane windows, and an insulated and panelled double garage with EV charging capabilities, providing year-round comfort and added peace of mind. The fenced private backyard includes a large covered patio surrounded by beautiful landscaping and exterior lighting allowing the outdoor space to be enjoyed both day and night. The property also includes an exterior security system.
Full Property Details
Interior
Bedrooms
3
Total Bedrooms
3
Washrooms
3
Square Footage
2000-2500 sqft
Basement
None
Heating Source
Gas
Heating Fuel
Forced Air
Air Conditioning
Central Air
Family Room
Yes
Kitchens
1
Total Kitchens
1
Fireplace Features
Yes
Bedrooms
3
Total Bedrooms
3
Washrooms
3
Square Footage
2000-2500 sqft
Basement
None
Heating Source
Gas
Heating Fuel
Forced Air
Air Conditioning
Central Air
Family Room
Yes
Kitchens
1
Total Kitchens
1
Fireplace Features
Yes
Exterior
Depth
132.0
Front
66.0
Lot Size
66 x 132.0 ft
Pool
None
Parking Spaces
4
Total Parking Spaces
6.00
Parking Description
Attached
Garage Spaces
2
Depth
132.0
Front
66.0
Lot Size
66 x 132.0 ft
Pool
None
Parking Spaces
4
Total Parking Spaces
6.00
Parking Description
Attached
Garage Spaces
2
Building Description
Style
2-Storey
Home Type
House
Subtype
Detached
Property Orientation
West
Exterior Finish
Brick,Vinyl Siding
Sewers
Sewers
Water Supply
Municipal
Possession Date
No Data
Style
2-Storey
Home Type
House
Subtype
Detached
Property Orientation
West
Exterior Finish
Brick,Vinyl Siding
Sewers
Sewers
Water Supply
Municipal
Possession Date
No Data
Community
Community
SE
Community
SE
Taxes & Fees
Taxes
$4,651.25 /yr
Tax Year
2025
Occupancy
Owner
Taxes
$4,651.25 /yr
Tax Year
2025
Occupancy
Owner
Room Types
Bathroom
2 Pc Bath
Dimensions 5.05 x 3.64 feet
18.38 sqft
Bathroom
-
Dimensions 5.64 x 10.5 feet
59.22 sqft
Bathroom
5 Pc Ensuite
Dimensions 8.89 x 11.48 feet
102.06 sqft
Bedroom 2
-
Dimensions 12.53 x 10.73 feet
134.45 sqft
Bedroom 3
-
Dimensions 10.86 x 10.73 feet
116.53 sqft
Dining Room
-
Dimensions 11.55 x 11.19 feet
129.24 sqft
Kitchen
-
Dimensions 11.84 x 15.58 feet
184.47 sqft
Laundry
-
Dimensions 6.14 x 4.82 feet
29.59 sqft
Living Room
-
Dimensions 11.84 x 22.44 feet
265.69 sqft
Primary Bedroom
-
Dimensions 14.5 x 11.48 feet
166.46 sqft
Similar Properties(No results)
Mortgage Calculator
Calculate your estimated monthly mortgage payment
Price
$699,900
$
%
%
Total cost of mortgage
$0
Monthly payment
By clicking Save, we will calculate your estimated mortgage for all properties using the saved values (down payment percentage, interest rate, and amortization).
The accuracy and applicability of this calculator are not guaranteed.