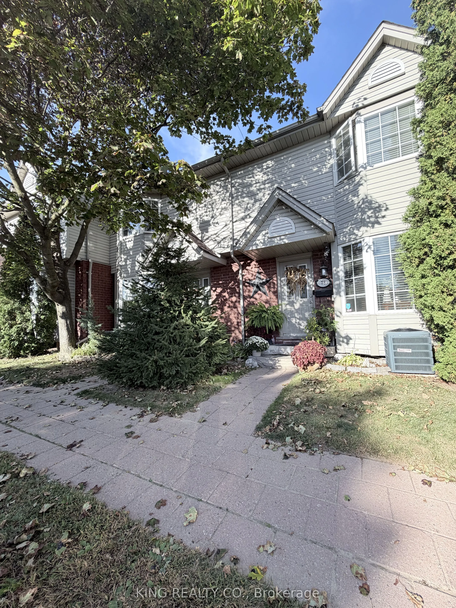
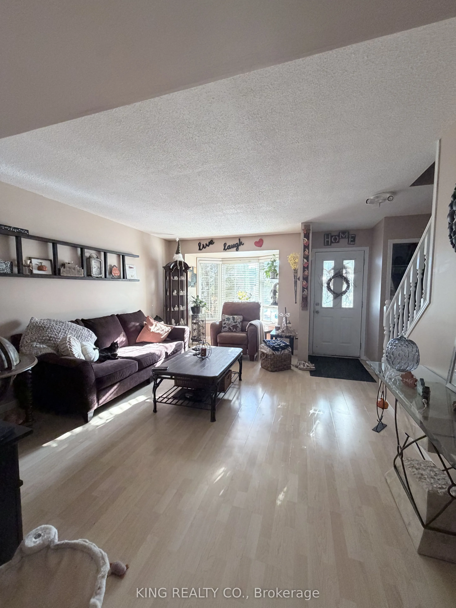
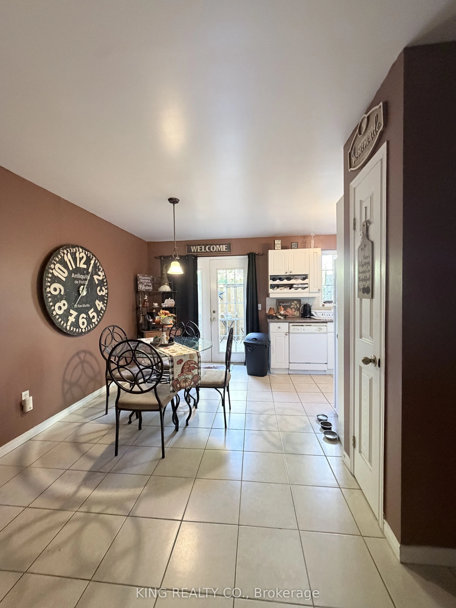
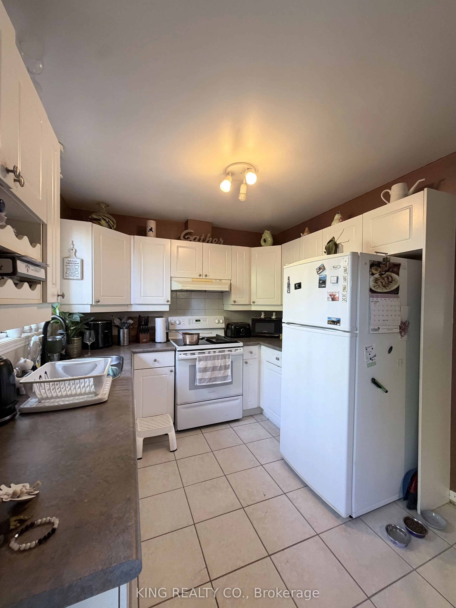
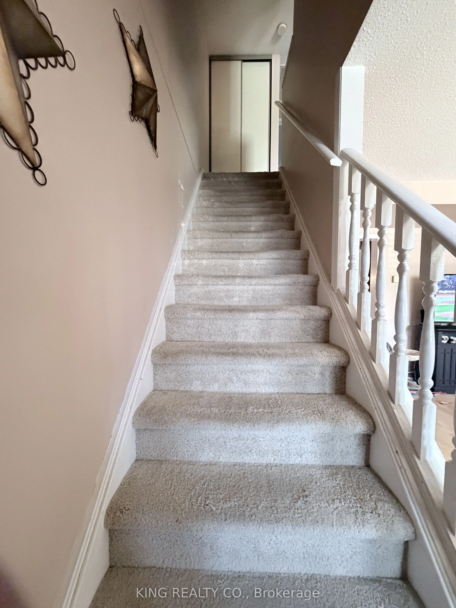
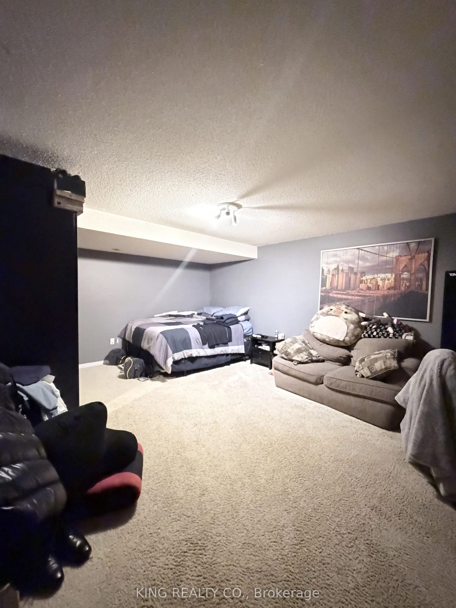
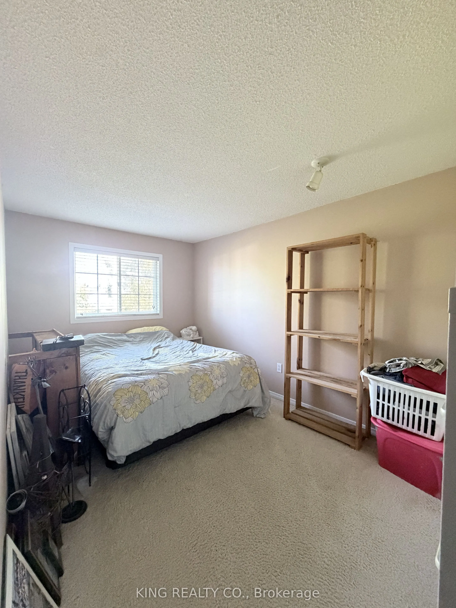
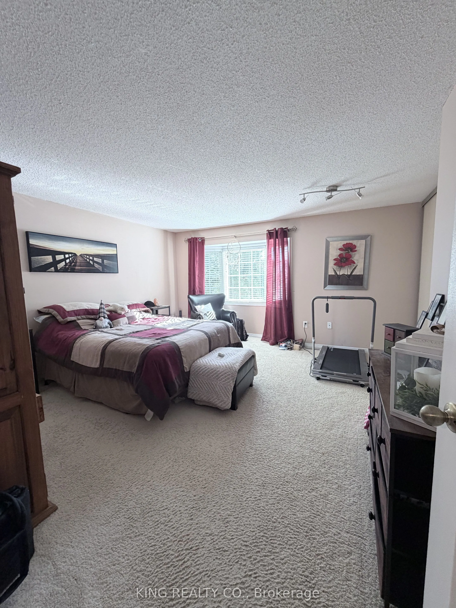
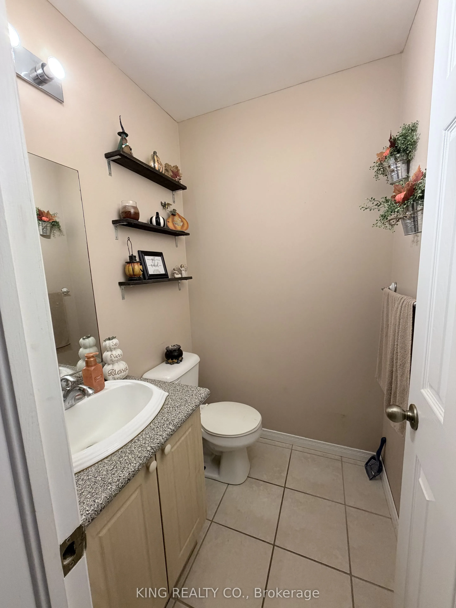
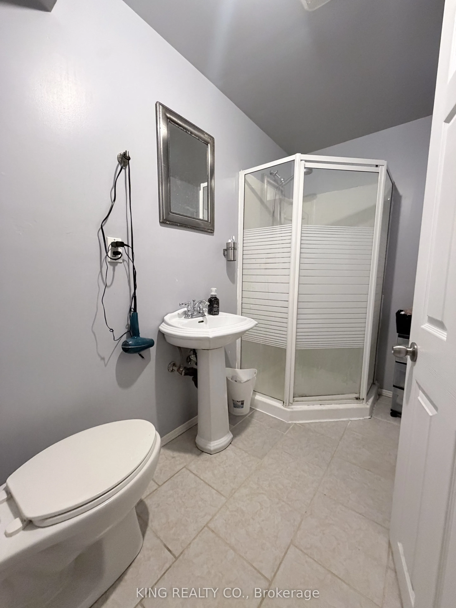
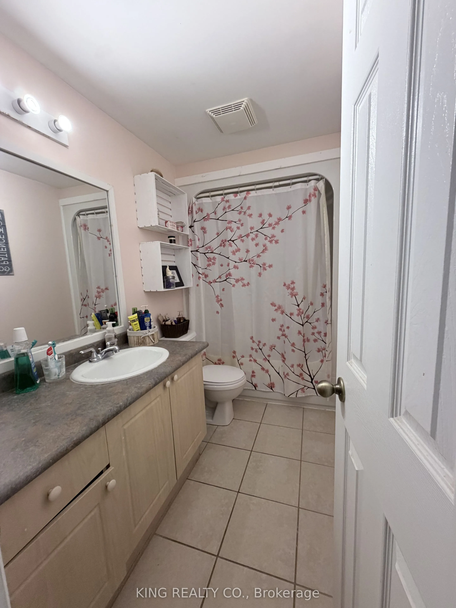
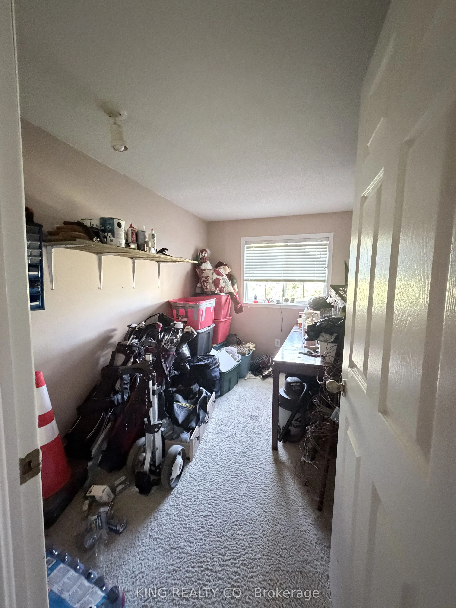
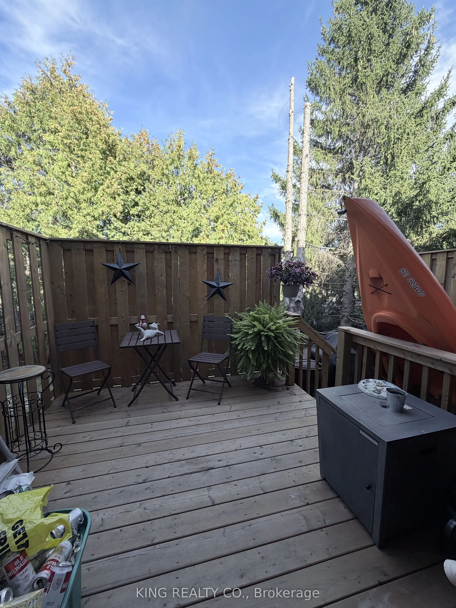
Welcome to this beautifully maintained home, where comfort, style, and functionality come together seamlessly. Offering 3 spacious bedrooms plus an additional basement bedroom or versatile bonus room, this home provides exceptional space for families, guests, or a home office.The thoughtfully design...ed layout features an oversized primary bedroom, two full bathrooms, and a convenient main-floor powder room. The bright kitchen offers a walkout to a beautiful deck-perfect for morning coffee, outdoor dining, or entertaining guests.The fully finished basement adds even more living space and includes a full bathroom, creating an ideal retreat for guests, teenagers, or extended family. Enjoy the convenience of one designated parking space, with visitor parking available nearby.The home is exceptionally well cared fog. The water heater is rented, while the water softener is owned. With its generous living spaces, versatile layout, and wonderful outdoor area, this is a home that truly must be seen to be appreciated!
Full Property Details
Interior
Bedrooms
3
Bedrooms Plus
1
Total Bedrooms
4
Washrooms
3
Square Footage
1100-1500 sqft
Basement
Finished
Heating Source
Gas
Heating Fuel
Forced Air
Air Conditioning
Central Air
Family Room
Yes
Kitchens
1
Total Kitchens
1
Fireplace Features
No
Bedrooms
3
Bedrooms Plus
1
Total Bedrooms
4
Washrooms
3
Square Footage
1100-1500 sqft
Basement
Finished
Heating Source
Gas
Heating Fuel
Forced Air
Air Conditioning
Central Air
Family Room
Yes
Kitchens
1
Total Kitchens
1
Fireplace Features
No
Exterior
Depth
1.0
Front
1.0
Lot Size
1 x 1.0 ft
Pool
None
Parking Spaces
1
Total Parking Spaces
1.00
Parking Description
None
Garage Spaces
0
Depth
1.0
Front
1.0
Lot Size
1 x 1.0 ft
Pool
None
Parking Spaces
1
Total Parking Spaces
1.00
Parking Description
None
Garage Spaces
0
Building Description
Style
2-Storey
Home Type
Townhome
Subtype
Att/Row/Townhouse
Property Orientation
South
Exterior Finish
Aluminum Siding,Brick
Sewers
Sewers
Water Supply
Municipal
Possession Date
12/15/2026
Style
2-Storey
Home Type
Townhome
Subtype
Att/Row/Townhouse
Property Orientation
South
Exterior Finish
Aluminum Siding,Brick
Sewers
Sewers
Water Supply
Municipal
Possession Date
12/15/2026
Taxes & Fees
Taxes
$3,626 /yr
Tax Year
2026
Occupancy
Tenant
Taxes
$3,626 /yr
Tax Year
2026
Occupancy
Tenant
Room Types
Bedroom
-
Dimensions 11.48 x 7.97 feet
91.5 sqft
Bedroom 2
-
Dimensions 14.99 x 7.97 feet
119.47 sqft
Kitchen
-
Dimensions 15.49 x 16.99 feet
263.18 sqft
Living Room
-
Dimensions 14.99 x 16.99 feet
254.68 sqft
Primary Bedroom
-
Dimensions 15.98 x 14.99 feet
239.54 sqft
Similar Properties(No results)
Mortgage Calculator
Calculate your estimated monthly mortgage payment
Price
$529,000
$
%
%
Total cost of mortgage
$0
Monthly payment
By clicking Save, we will calculate your estimated mortgage for all properties using the saved values (down payment percentage, interest rate, and amortization).
The accuracy and applicability of this calculator are not guaranteed.